

Inscription par:  CREA / Listed By: eXp Realty, Brokerage (main)
 CREA / Listed By: eXp Realty, Brokerage (main)
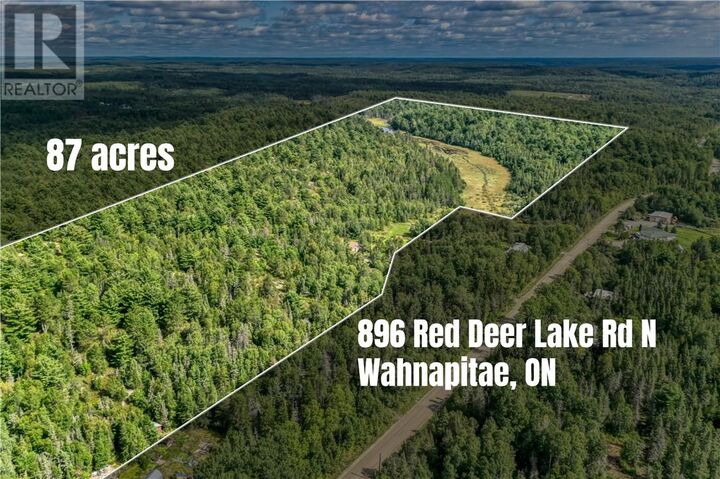
 896 Red Deer Lake Road N Wahnapitae, ON P0M 3C0
En vigueur (1 Jours)
549 953 $ (CAD)
HORAIRES DES PORTES OUVERTES
-
OUVERTESDim, Oct 41:00 pm - 3:00 pm
Description
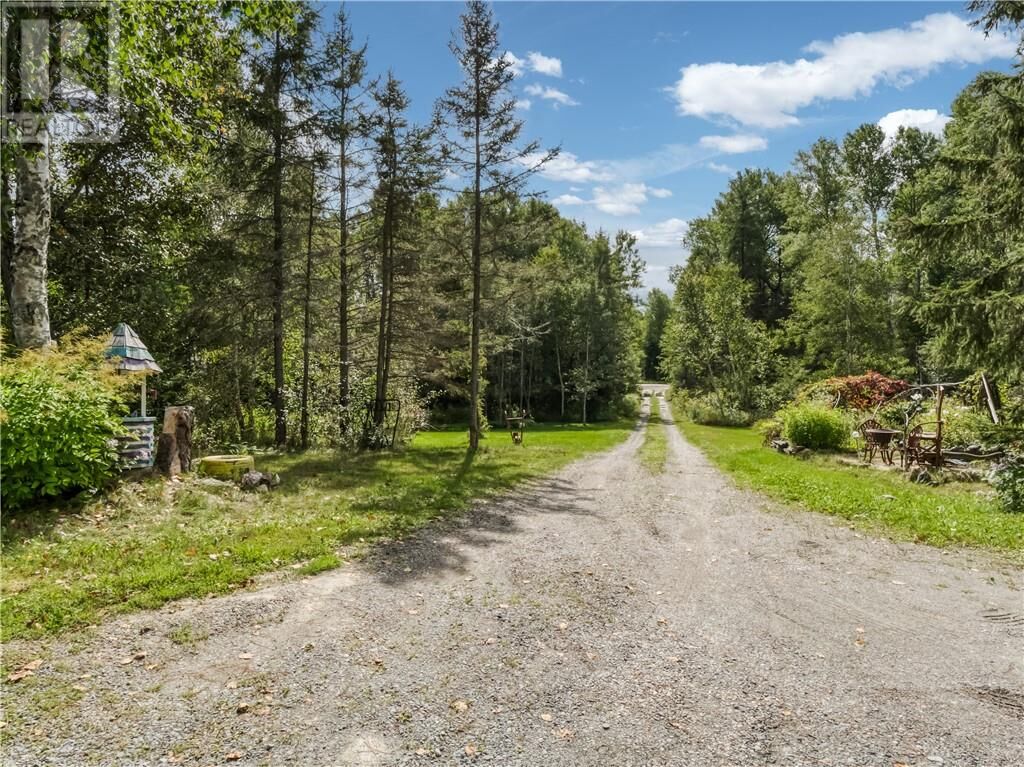
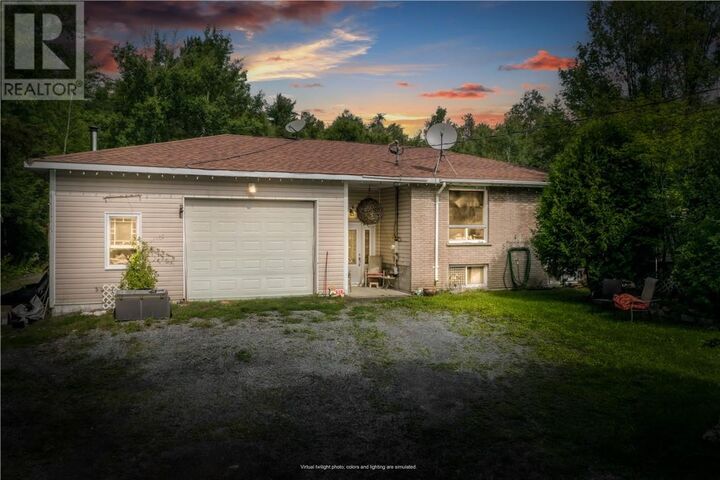
First time offered for sale! Discover the ultimate rural freedom with this rare 87-acre working hobby farm located in an unorganized township backing directly onto Crown land, just 20 minutes from Greater Sudbury's major amenities. Located at 896 Red Deer Lake Road North in Wahnapitae, this exceptional property offers incredibly low annual taxes ($2,700) and minimal regulatory constraints, giving you total flexibility for livestock, land use, and home-based operations. The 3-bedroom home features an open foyer entry, an open-concept eat-in kitchen and living area, and an attached 26x24 garage with 14-foot ceilings that is ideal for a workshop or vehicle storage. Enjoy absolute peace of mind with recent mechanical updates, including a new propane furnace, new shingles, and a new AC unit. The expansive acreage is fully equipped for modern homesteading, boasting multiple outbuildings including functional chicken/pig coop, a workshop, a 1-bedroom trailer on site for extra flexibility, and a detached structure with excellent potential to be converted into a barn, secondary dwelling, in-law suite, or income-generating Airbnb. Perfect for multi-generational families, professionals seeking a commutable rural retreat, or aspiring hobby farmers, this unique property delivers true freedom and endless lifestyle possibilities. (id:41440)
MLS®:
2130641
2130641
Catégorie
Single-Family Home
Single-Family Home
Style
Bungalow
Bungalow
Ville
Greater Sudbury
Greater Sudbury
Listed By
Danny Manfred, eXp Realty, Brokerage (main)
Source
CREA
Dernière vérification Sep 29 2026 à 7:30 AM GMT+0000
CREA
Dernière vérification Sep 29 2026 à 7:30 AM GMT+0000
Détails sur les salles de bains
- Salles de bains: 2
Caractéristiques de la propriété
- Cheminée: Free Standing Metal
- Cheminée: Total: 1
- Cheminée: Wood
- Foundation: Block
Chauffage et refroidissement
- Forced Air
- Central Air Conditioning
Informations sur les sous-sols
- Full
Caractéristiques extérieures
- Toit: Unknown
- Toit: Asphalt Shingle
Informations sur les services publics
- Sewer: Septic System
Stationnement
- Attached Garage
- See Remarks
- Detached Garage
Étages
- 1
Lieu
Disclaimer: The trademarks REALTOR®, REALTORS®, and the REALTOR® logo are controlled
by The Canadian Real Estate Association (CREA) and identify real estate professionals who are members of CREA. Listing Data Last Updated: 9/29/26 00:30
The trademarks REALTOR®, REALTORS®, and the REALTOR® logo are controlledby The Canadian Real Estate Association (CREA) and identify real estate professionals who are members of CREA. Listing Data Last Updated: 9/29/26 00:30

