

Inscription par: ITSO / Listed By: Re/Max Escarpment Realty Inc.
Wainfleet, ON L0S 1V0
En vigueur
597 157 $ (USD)
HORAIRES DES PORTES OUVERTES
-
OUVERTESDim, Juil 192:00 pm - 4:00 pm
Description
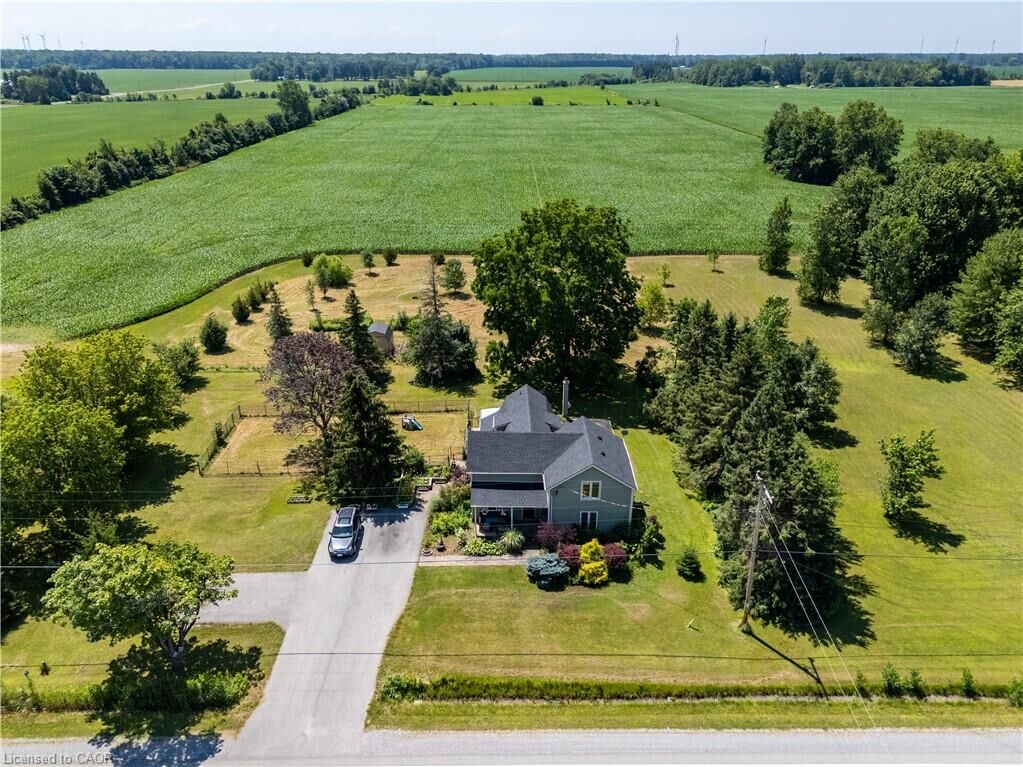
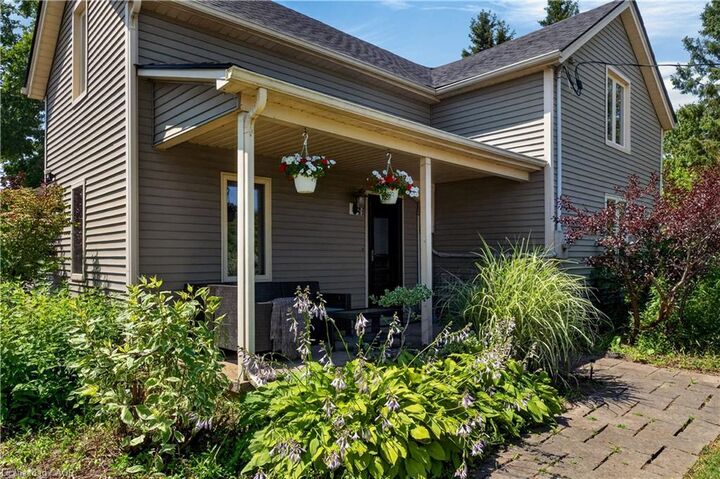
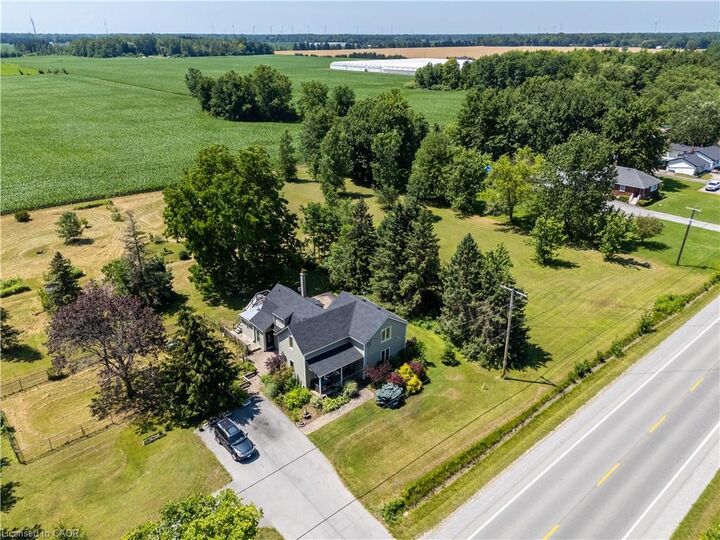
Country living! This 2,561 sq ft, 2-storey Wainfleet home sits on a 2.0-acre country lot (298’x301’) with mature landscape yards, a large walnut tree and dog run. Perfect for large families or multi-generational families, the layout features 4 beds, 2 baths, 2 kitchens, and 2 laundry areas. Completely renovated to the studs by previous owners with updated plumbing, electrical, and a refreshed lower bath/kitchen with and island and pantry. Major structural and mechanical updates offer peace of mind: brand-new roof (2026) and a new furnace & A/C system (2025). The main floor boast a large eat-in kitchen, a bright living room with hardwood floors, a primary bed with dual closets, a second bed, and a cozy rec room with built-ins. The upper level features an open loft/office/bedroom space, a bedroom, a second kitchen, and a secondary laundry setup with an updated bathroom. Large, paved driveway parks 6-8 cars. Bonus: two storage sheds, no rental fees, and all appliances are included. Move-in ready!
MLS®:
40848369
40848369
Les impôts
$4,985
$4,985
Surface Terrain
2 acres
2 acres
Catégorie
Single-Family Home
Single-Family Home
Année de Construction
1850
1850
Ville
Regional Municipality of Niagara
Regional Municipality of Niagara
Listed By
John Harber, Re/Max Escarpment Realty Inc.
Source
ITSO
Dernière vérification Juil 16 2026 à 1:51 AM GMT+0000
ITSO
Dernière vérification Juil 16 2026 à 1:51 AM GMT+0000
Détails sur les salles de bains
- Salles de bains: 2
Caractéristiques Intérieures
- In-Law Capability
- Water Heater Owned
- Dishwasher
- Dryer
- Refrigerator
- Stove
- Washer
- Windows: Window Coverings
- Laundry: Main Level
Informations sur le lot
- Rural
- Near Golf Course
- Greenbelt
- Schools
- Shopping Nearby
- Place of Worship
- Hospital
Caractéristiques de la propriété
- Cheminée: 0
- Foundation: Poured Concrete
Chauffage et refroidissement
- Forced Air
- Central Air
Informations sur les sous-sols
- Crawl Space
- Unfinished
Caractéristiques extérieures
- Toit: Asphalt Shing
Informations sur les services publics
- Utilities: Electricity Available, Phone Available, Cable Available
- Sewer: Septic Tank
Stationnement
- Total: 6
Étages
- 2
Surface Habitable
- 2,561 pi. ca.
Disclaimer: Listing content protected by copyright and licensed by Information Technology Systems Ontario: Data last updated: 7/15/26 18:51

