

Inscription par: ITSO / Listed By: Luxe Home Town Realty Inc
5 Centennial Drive Walkerton, ON N0G 2V0
En vigueur (1 Jours)
387 497 $ (USD)
HORAIRES DES PORTES OUVERTES
-
OUVERTESSam, Juil 111:00 pm - 3:00 pm
-
OUVERTESDim, Juil 121:00 pm - 3:00 pm

Description
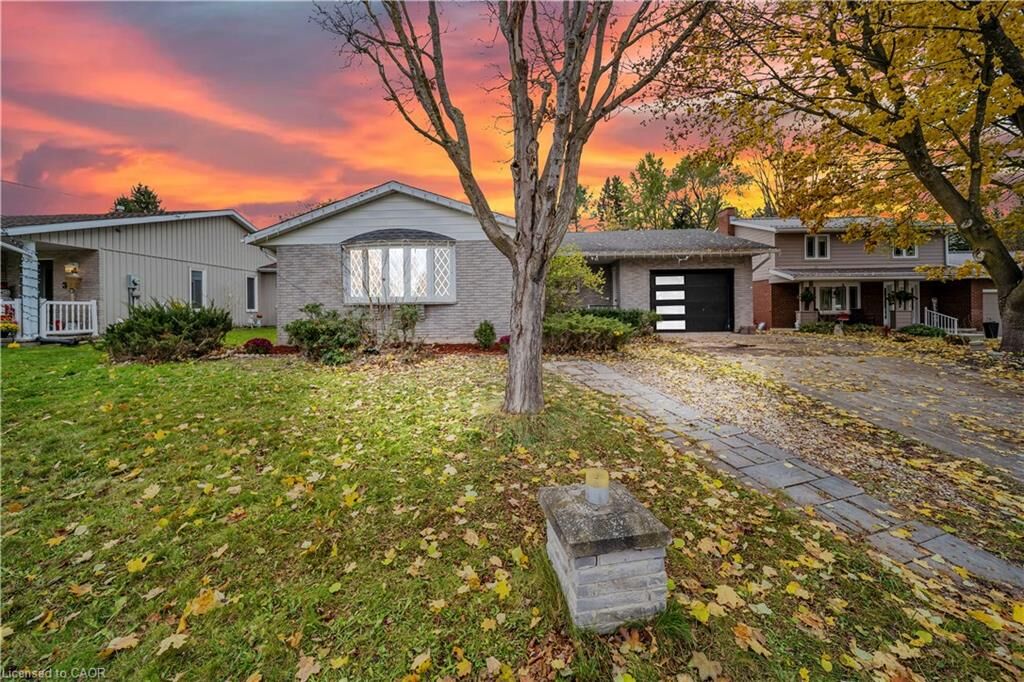
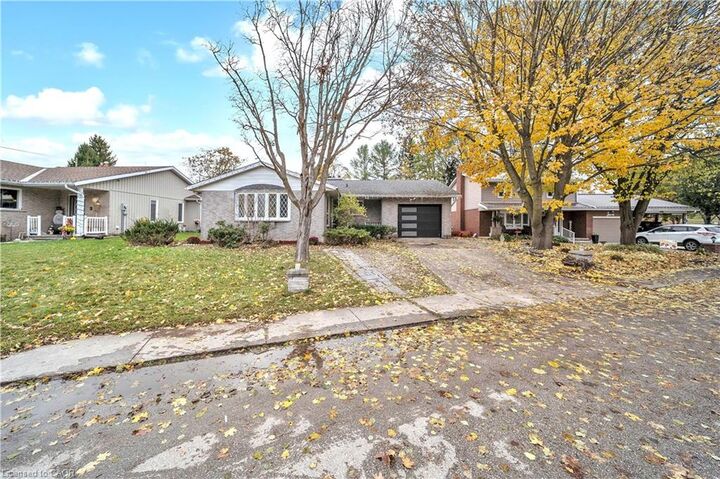
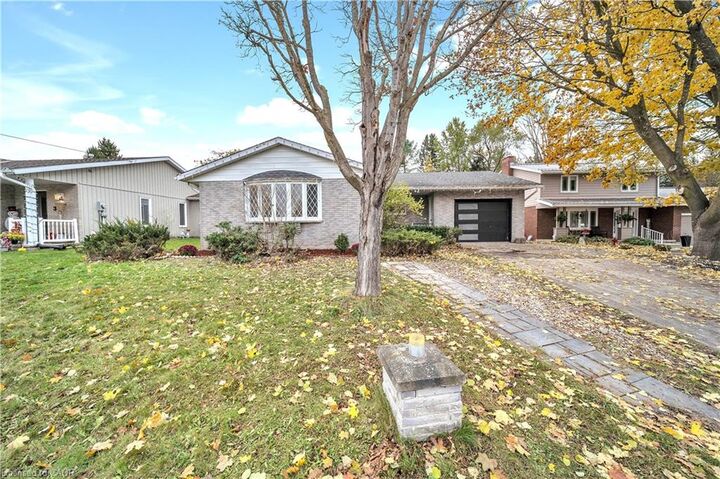
Newly renovated entire house Just Listed. Discover this beautiful brick bungalow in one of Walkerton's most desirable neighborhoods. Perfectly located just steps from Centennial Park, this home blends comfort, space, and character in an ideal setting. The main floor features a formal living and dining room, a cozy family room with a gas fireplace, and a bright rear sunroom - perfect for relaxing and enjoying the view of terraced gardens filled with perennials and fruit trees. The spacious kitchen connects effortlessly to the main living areas, creating a warm, inviting flow that's perfect for family living and entertaining. The full basement offers additional living space, including a recreation room, workshop, bedroom, and bathroom - ideal for guests, hobbies, or a growing family. This is a wonderful opportunity to buy this well-maintained home in a welcoming community, close to parks, schools, and local amenities.
MLS®:
40846931
40846931
Les impôts
$4,315
$4,315
Catégorie
Single-Family Home
Single-Family Home
Année de Construction
1980
1980
Ville
Bruce County
Bruce County
Listed By
Isha Sachdeva, Luxe Home Town Realty Inc
Source
ITSO
Dernière vérification Juil 11 2026 à 4:12 AM GMT+0000
ITSO
Dernière vérification Juil 11 2026 à 4:12 AM GMT+0000
Détails sur les salles de bains
- Salles de bains: 2
- Salle d’eau: 1
Caractéristiques Intérieures
- Central Vacuum
- Other
- Laundry: In Area
Informations sur le lot
- Urban
- Other
Caractéristiques de la propriété
- Foundation: Brick/Mortar
Chauffage et refroidissement
- Forced Air
- Natural Gas
- Central Air
Informations sur les sous-sols
- Full
- Finished
Caractéristiques extérieures
- Toit: Asphalt Shing
Informations sur les services publics
- Sewer: Sewer (Municipal)
Garage
- Attached Garage
Stationnement
- Attached Garage
- Total: 3
Étages
- 1
Surface Habitable
- 1,150 pi. ca.
Lieu
Disclaimer: Listing content protected by copyright and licensed by Information Technology Systems Ontario: Data last updated: 7/10/26 21:12

