

Inscription par: ITSO / Listed By: Peak Realty Ltd.
2011 Main Street S Walsingham, ON N0E 1X0
En vigueur
799 900 $ (CAD)
HORAIRES DES PORTES OUVERTES
-
OUVERTESDim, Juil 122:00 pm - 4:00 pm

Description
MLS®:
40845850
40845850
Les impôts
$4,265
$4,265
Surface Terrain
1 acres
1 acres
Catégorie
Single-Family Home
Single-Family Home
Année de Construction
2005
2005
Vue
Trees/Woods
Trees/Woods
Ville
Norfolk County
Norfolk County
Listed By
Anne Costabile, Peak Realty Ltd.
Source
ITSO
Dernière vérification Juil 9 2026 à 8:08 PM GMT+0000
ITSO
Dernière vérification Juil 9 2026 à 8:08 PM GMT+0000
Détails sur les salles de bains
- Salles de bains: 2
- Salle d’eau: 1
Caractéristiques Intérieures
- Air Exchanger
- Water Heater
- Floor Drains
- Dishwasher
- Dryer
- Refrigerator
- Stove
- Washer
- Built-In Microwave
- Laundry: Lower Level
Informations sur le lot
- Rural
- Near Golf Course
- Park
- Schools
- School Bus Route
- Beach
- Open Spaces
- Place of Worship
- Trails
- City Lot
Caractéristiques de la propriété
- Cheminée: Living Room
- Cheminée: Gas
- Cheminée: 1
- Foundation: Poured Concrete
Chauffage et refroidissement
- Heat Pump
- Forced Air
- Fireplace-Gas
- Central Air
Informations sur les sous-sols
- Unfinished
- Partial
- Sump Pump
Caractéristiques extérieures
- Toit: Asphalt Shing
Informations sur les services publics
- Utilities: Electricity Connected, Natural Gas Connected
- Sewer: Septic Tank
Informations sur les écoles
- Elementary School: Walsingham Christian School
- High School: Valley Heights Secondary School
Garage
- Attached Garage
Stationnement
- Attached Garage
- Asphalt
- Garage Door Opener
- Total: 12
Étages
- 2
Surface Habitable
- 1,961 pi. ca.
Lieu
Disclaimer: Listing content protected by copyright and licensed by Information Technology Systems Ontario: Data last updated: 7/9/26 13:08


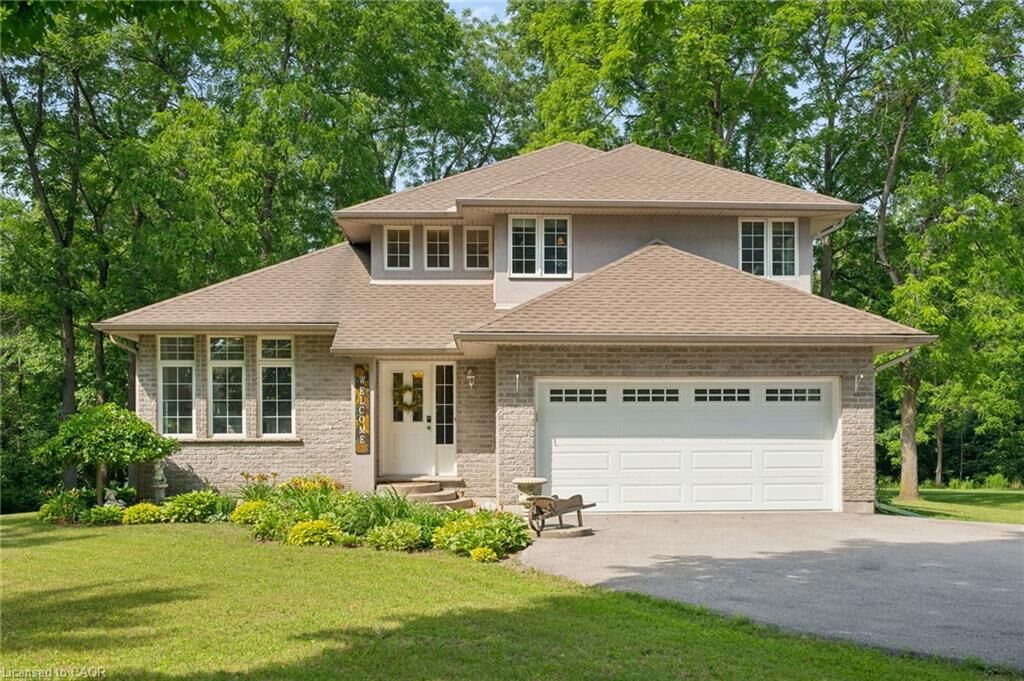
Sun filled rooms and higher ceilings create an airy, welcoming atmosphere throughout. The main floor features a formal living room with a gas fireplace, a spacious dining area, and a cozy family room with sliding doors leading to a large deck equipped with a natural gas BBQ hookup — ideal for outdoor entertaining. The maple kitchen includes a breakfast nook overlooking the park like backyard.
Upstairs, you’ll find three generous bedrooms and two full bathrooms. The primary suite offers a walk in closet, jetted corner tub, and ceramic shower. Hardwood and ceramic flooring run throughout the home.
The basement is framed with three egress windows and a rough in bathroom, ready for future bedrooms or recreation space. Recent updates include: entire home painted (2026), roof (2023), electric heat pump and A/C (2024), gas furnace (2024), and washer, dryer, refrigerator, stove, and built in microwave (2021).
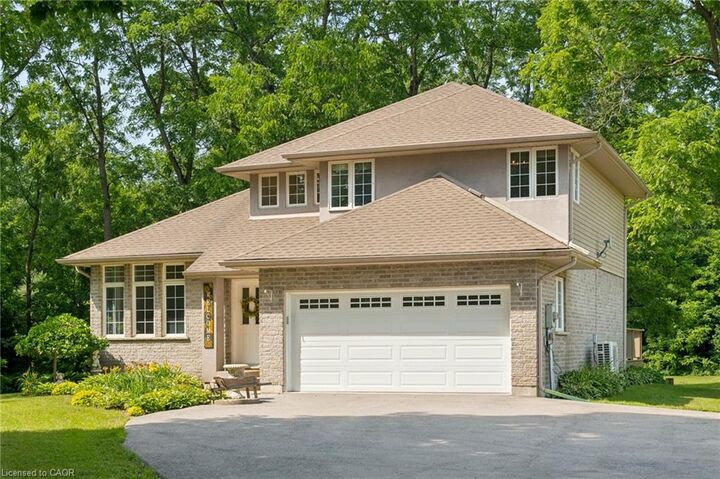
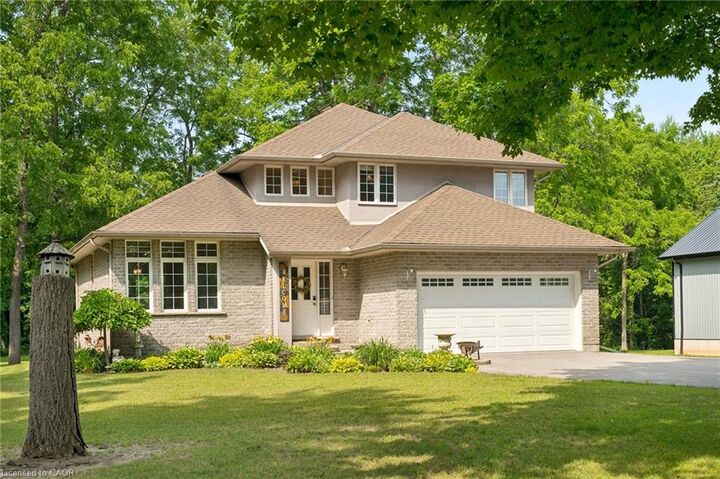
With a double garage and a driveway accommodating 10 or more vehicles, parking is never an issue. Located a short drive from Lake Erie, Port Rowan, and Tillsonburg, this home blends rural tranquility with convenient access to local amenities.