591 Ontario Street Warwick-Watford, ON N0M 2S0
Inscription par:  CREA / Listed By: Re/Max Sarnia Realty Inc

  591 Ontario Street Warwick-Watford, ON N0M 2S0

En vigueur
749 950 $ (CAD)
4
CAC
2
SDB

Description

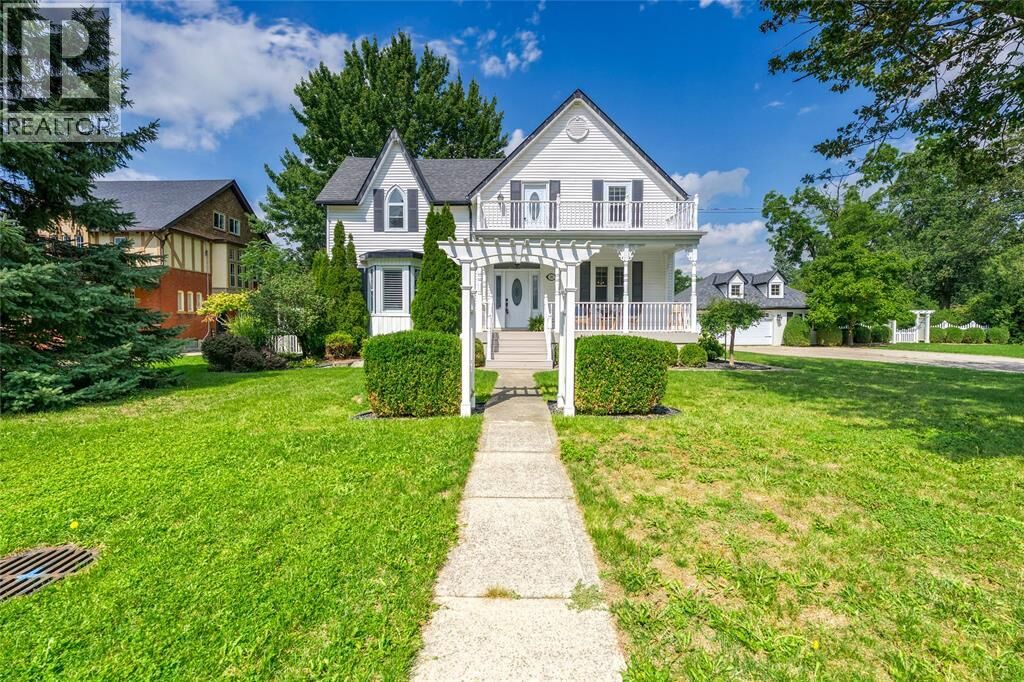
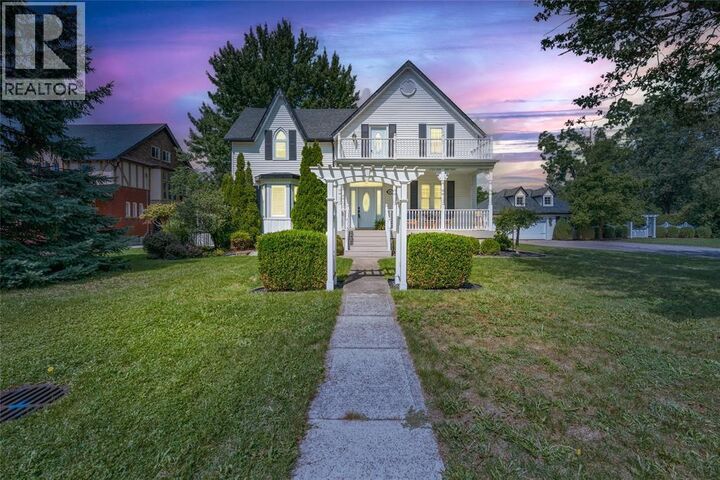
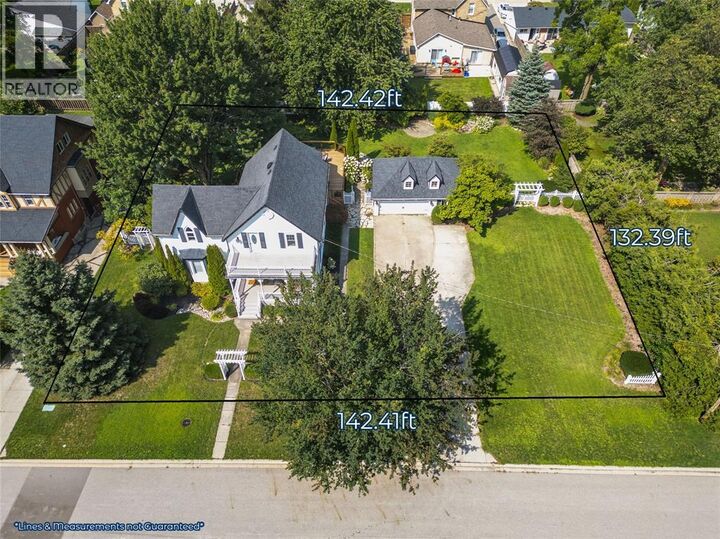
591 Ontario Street is one of those homes that has been part of the Watford streetscape for generations, with the kind of character and presence that simply can’t be recreated. Set on an incredible 142’ x 132’ double lot, this beautifully updated Victorian offers approximately 2,221 sq. ft. above grade and wonderfully balances its original charm with the comforts of a modern family home. Step from the covered front porch into the wide central foyer where the grand staircase, high ceilings, substantial trim and warm wood floors immediately set the tone. The bright living room has a beautiful bay window with plantation shutters and a full wall of custom built-ins, while the large formal dining room gives you the space to host the family gatherings these older homes were made for. The heart of the home is the gorgeous custom kitchen renovated in 2025, with extensive cabinetry, quartz counters, a large island and premium appliances including a 36” Fisher & Paykel gas range and Bosch dishwasher. Just beyond, the sunroom opens to a huge new deck where you can BBQ, entertain or relax in the hot tub surrounded by mature trees and gardens. There are 4 bedrooms upstairs along with an updated 4pc bathroom and a wonderful walk-out front balcony overlooking the neighbourhood. Both bathrooms have heated floors, while a separate main floor laundry adds everyday convenience. Outside, the enormous privacy-fenced yard offers an amount of space rarely found in town, with mature landscaping, plenty of room for kids and pets and a detached insulated double garage with high ceilings plus a completely separate workshop/storage area. Important updates include the new boiler and deck in 2026, custom kitchen in 2025, 200-amp electrical panel in 2022 and a two-head heat-pump system for cooling. A special home with history, space and character, thoughtfully updated for the way families live today. (id:41440)

MLS®:
26021189
Catégorie
Single-Family Home
Année de Construction
1895
Ville
Lambton County

Listed By

Andrew Howell, Re/Max Sarnia Realty Inc
Source
CREA
Dernière vérification Sep 8 2026 à 8:20 PM GMT+0000
Détails sur les salles de bains
  • Salles de bains: 2
Caractéristiques Intérieures
  • Washer
  • Refrigerator
  • Dishwasher
  • Stove
  • Dryer
Informations sur le lot
  • Double Width or More Driveway
  • Concrete Driveway
Caractéristiques de la propriété
  • Cheminée: Insert
  • Cheminée: Total: 1
  • Cheminée: Electric
  • Foundation: Concrete
Chauffage et refroidissement
  • Heat Pump
  • Boiler
  • Natural Gas
Planchers
  • Hardwood
  • Carpeted
  • Cushion/Lino/Vinyl
Caractéristiques extérieures
  • Aluminum/Vinyl
Stationnement
  • Garage
  • Detached Garage
Étages
  • 2
   
Calculer les temps de trajet jusqu'à cette propriété
 
Alimenté par INRIX MD Drive Time

Alimenté par Walk Score®
Disclaimer: REALTOR.CA The trademarks REALTOR®, REALTORS®, and the REALTOR® logo are controlled
by The Canadian Real Estate Association (CREA) and identify real estate professionals who are members of CREA. Listing Data Last Updated: 9/8/26 13:20

