527 Bond Street Warwick, ON N0M 2S0
Inscription par: PropTX - IDX / Listed By: Re/Max Professionals Inc.

  527 Bond Street Warwick, ON N0M 2S0

En vigueur
299 000 $ (CAD)
3
CAC
2
SDB
2000-2500
PI. CA.

Description

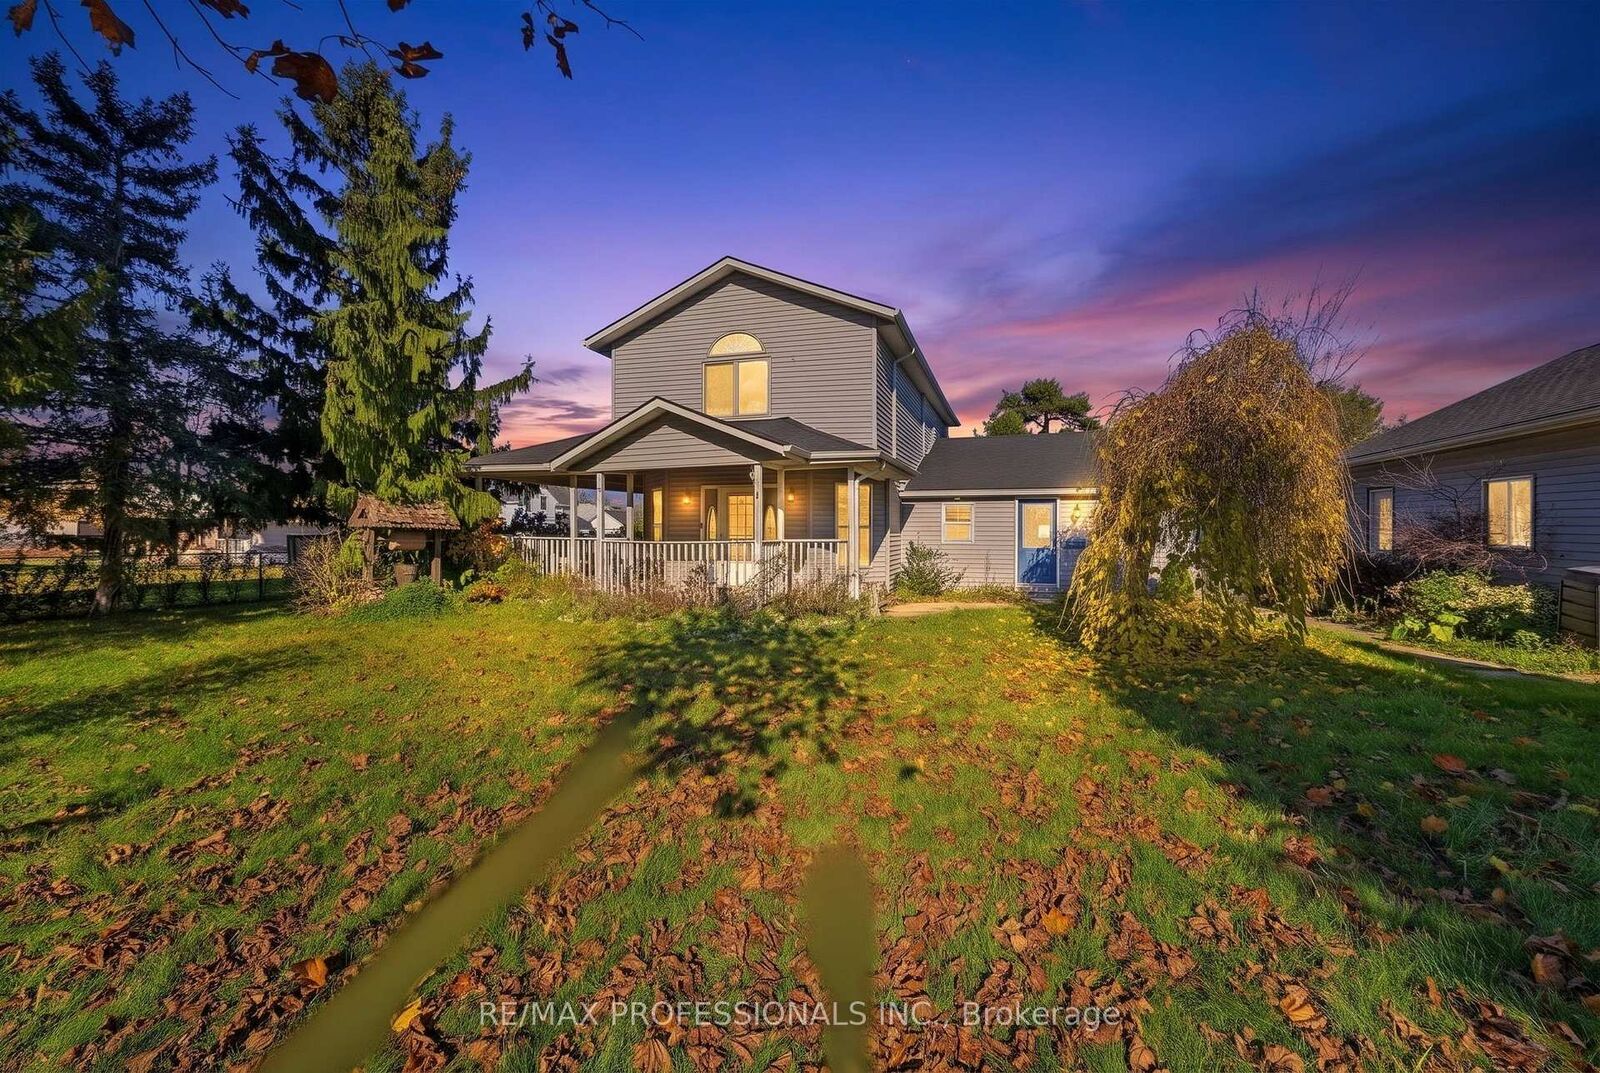
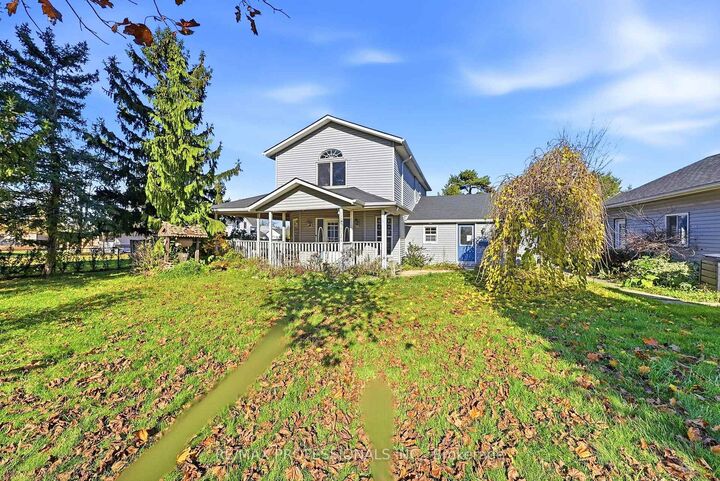
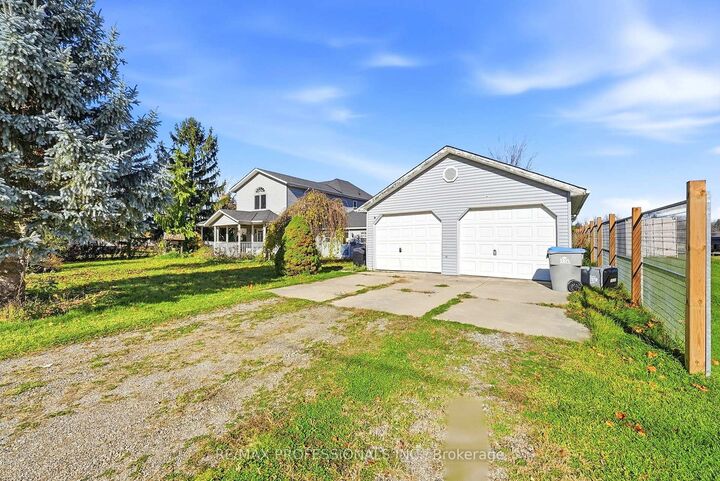
Welcome to 527 Bond St in beautiful Watford, Ontario! This expansive 2-storey home offers 2,363 Sqft. (as per MPAC) of space on a large 103 x 132 ft. lot, making it ideal for anyone looking for just a little more room to grow. Before you even step inside, the covered front porch welcomes you, offering the perfect spot to relax and enjoy a beverage during a gentle rain. Inside, you will find 3 bedrooms on the second floor with an additional bedroom on the main level. 2 full bathrooms complete the home. The layout features multiple main floor family living areas complete with mud room, potential office, living room and family room alongside a recently updated kitchen outfitted with new cabinets, countertops, faucets and modern lighting. The kitchen leads to the back deck, creating a seamless setup for outdoor dining and entertaining. Outside, the property truly shines for hobbyists, gardeners, and tradespeople alike. A backyard potting/garden shed provides an ideal setup for the avid horticulturalist, while an oversized 2-car detached garage offers plenty of room to store vehicles and recreational toys. Tucked at the rear of the garage, a separate workshop-complete with a wood-burning fireplace-creates a dedicated, year-round space for a mechanic, woodworker, or crafter. This versatile property is presently zoned R1-1, and may have potential to be rezoned to M1 (Light Industrial), adding exciting future possibilities.

MLS®:
X14174838
Les impôts
$2,202(2026)
Catégorie
Single-Family Home
Style
2-Storey
Vue
Clear, Trees/Woods, City, Pasture
Ville
Lambton County
Communauté
Watford

Listed By

Re/Max Professionals Inc.
Source
PropTX - IDX
Dernière vérification Nov 12 2026 à 8:40 PM GMT+0000
Détails sur les salles de bains
Caractéristiques Intérieures
  • Sump Pump
Caractéristiques de la propriété
  • Foundation: Poured Concrete
Chauffage et refroidissement
  • Forced Air
  • Central Air
Informations sur les sous-sols
  • Unfinished
  • Half
Informations sur le pool
  • None
Caractéristiques extérieures
  • Vinyl Siding
  • Toit: Asphalt Shingle
Informations sur les services publics
  • Sewer: Septic
  • Fuel: Gas
  • Energy: Energy Certificate: No
Garage
  • Detached
Étages
  • 2
   
Calculer les temps de trajet jusqu'à cette propriété
 
Alimenté par INRIX MD Drive Time

Alimenté par Walk Score®
Disclaimer: Copyright 2026 Toronto IDX. All rights reserved. This information is deemed reliable, but not guaranteed. The information being provided is for consumers’ personal, non-commercial use and may not be used for any purpose other than to identify prospective properties consumers may be interested in purchasing. Data last updated 11/12/26 12:40

