

Inscription par: PropTX - IDX / Listed By: Keller Williams Referred Urban Realty
148 Union Boulevard Wasaga Beach, ON L9Z 0P1
En vigueur
494 068 $ (USD)
HORAIRES DES PORTES OUVERTES
-
OUVERTESSam, Oct 242:00 pm - 4:00 pm
-
OUVERTESDim, Oct 252:00 pm - 4:00 pm
Description
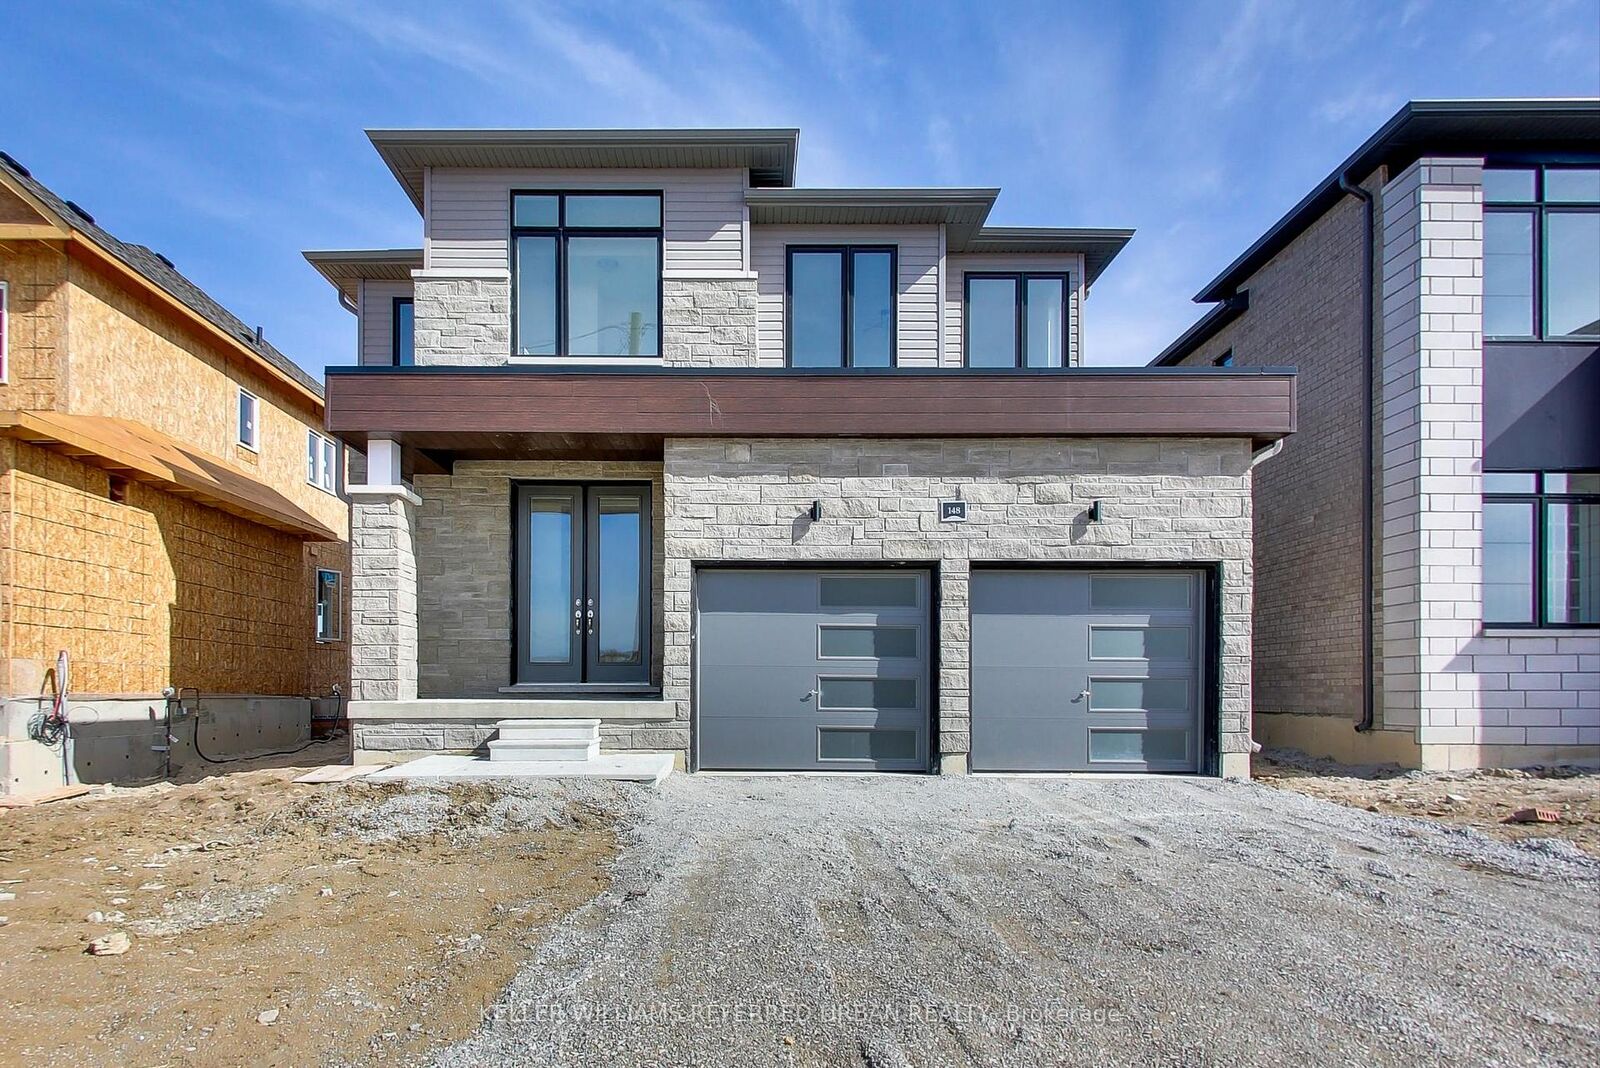
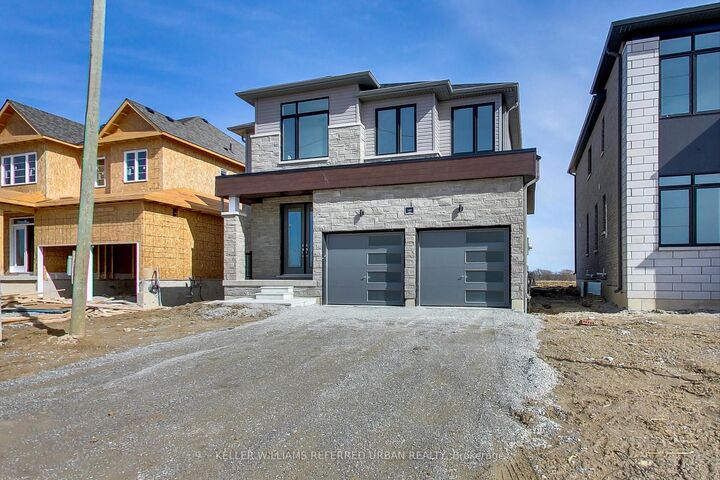
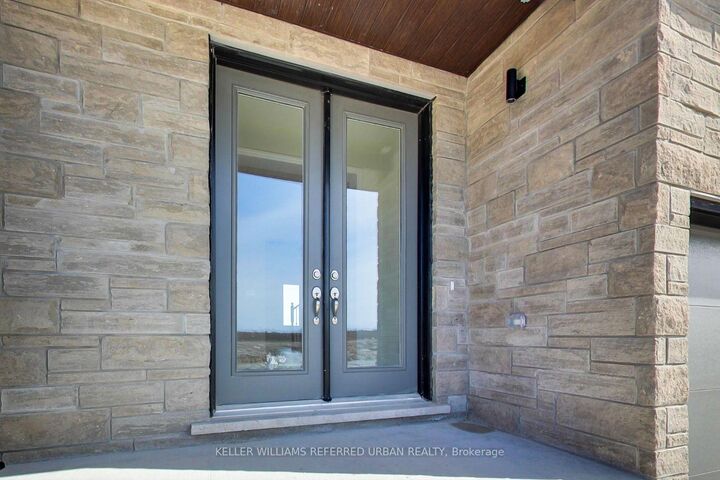
Experience modern living in the sought-after River's Edge community of Wasaga Beach with this stunning, move-in-ready Bowers Model by Zancor Homes! Built in 2023. Situated on a premium 43' x 109' lot, this beautifully upgraded 4-bedroom, 3-bathroom home offers 2,218 sq. ft. of finished living space, with a future neighbourhood park directly across the street and a brand-new elementary school just a 3-minute walk away. The thoughtfully designed interior features wide-plank engineered hardwood flooring, upgraded lighting, porcelain tile, and a stylish kitchen complete with deluxe cabinetry, quartz countertops, a double undermount sink, and LG appliances. The luxurious primary ensuite boasts a freestanding soaker tub and glass-enclosed shower with upgraded tile finishes. An additional 1,020 sq. ft. unfinished basement with large windows and a 3-piece bathroom rough-in offers endless possibilities for future living space. Additional highlights include 200-amp electrical service, a tankless water heater, HRV system, EV charger rough-in in the garage, energy-efficient windows, elegant double front doors, and full Tarion New Home Warranty coverage. Just minutes from the world-famous shores of Wasaga Beach, the Nottawasaga River, shopping, Collingwood, and Blue Mountain, this exceptional home offers the perfect combination of modern comfort, convenience, and family-friendly living. Don't miss your opportunity to call this beautiful property home!
MLS®:
S14088282
S14088282
Les impôts
$5,439(2025)
$5,439(2025)
Catégorie
Single-Family Home
Single-Family Home
Style
2-Storey
2-Storey
Ville
Simcoe County
Simcoe County
Communauté
Wasaga Beach
Wasaga Beach
Listed By
Keller Williams Referred Urban Realty
Source
PropTX - IDX
Dernière vérification Oct 16 2026 à 11:17 PM GMT+0000
PropTX - IDX
Dernière vérification Oct 16 2026 à 11:17 PM GMT+0000
Détails sur les salles de bains
Caractéristiques Intérieures
- Sump Pump
- Ventilation System
Caractéristiques de la propriété
- Cheminée: Family Room
- Cheminée: Electric
- Foundation: Poured Concrete
Chauffage et refroidissement
- Forced Air
- None
Informations sur les sous-sols
- Full
- Unfinished
Informations sur le pool
- None
Caractéristiques extérieures
- Stone
- Wood
- Toit: Asphalt Shingle
Informations sur les services publics
- Sewer: Sewer
- Fuel: Gas
- Energy: Energy Certificate: No
Garage
- Attached
Stationnement
- Other
- Private Double
- Inside Entry
Étages
- 2
Lieu
Disclaimer: Copyright 2026 Toronto IDX. All rights reserved. This information is deemed reliable, but not guaranteed. The information being provided is for consumers’ personal, non-commercial use and may not be used for any purpose other than to identify prospective properties consumers may be interested in purchasing. Data last updated 10/16/26 16:17

