

Inscription par: PropTX - IDX / Listed By: Right At Home Realty
158 Zoo Park Road Wasaga Beach, ON L9Z 2P2
En vigueur
426 716 $ (USD)
HORAIRES DES PORTES OUVERTES
-
OUVERTESSam, Août 111:00 am - 2:00 pm
-
OUVERTESDim, Août 211:00 am - 2:00 pm

Description
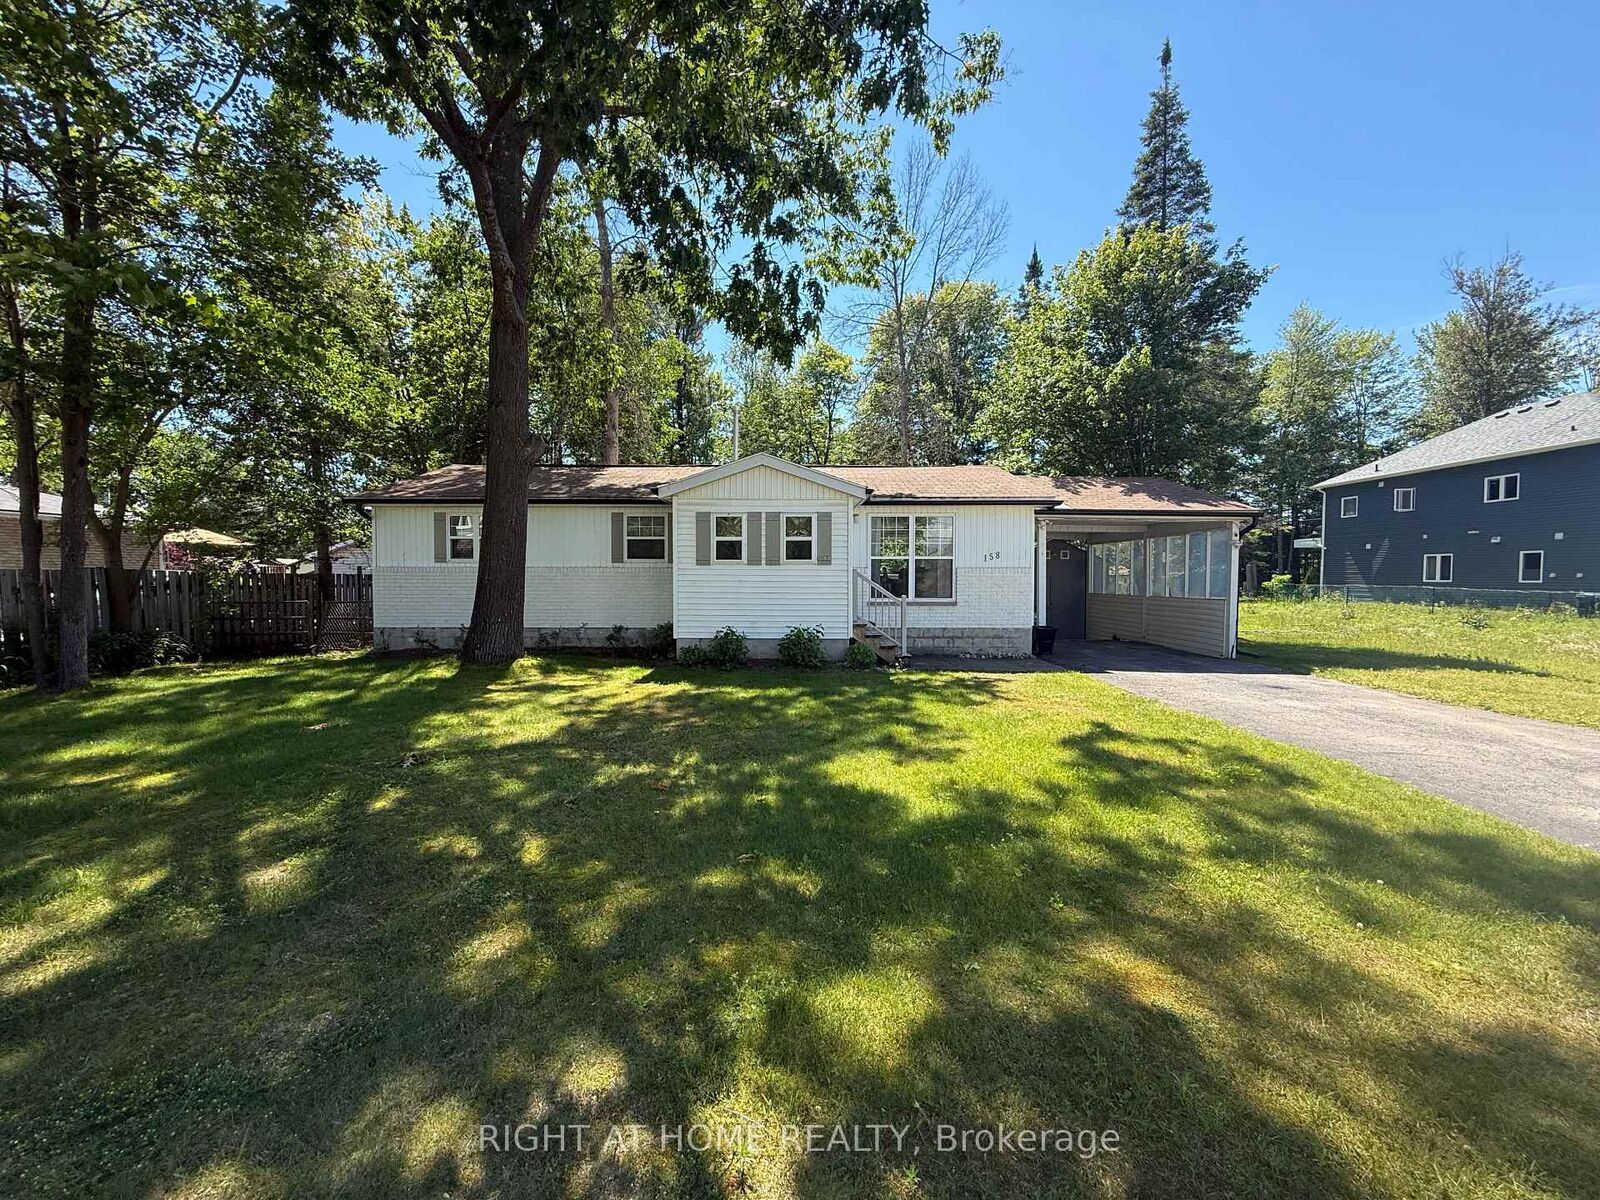
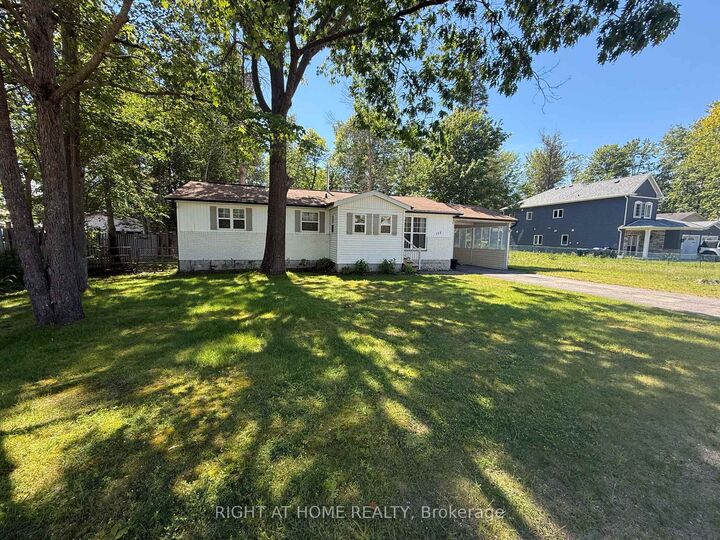
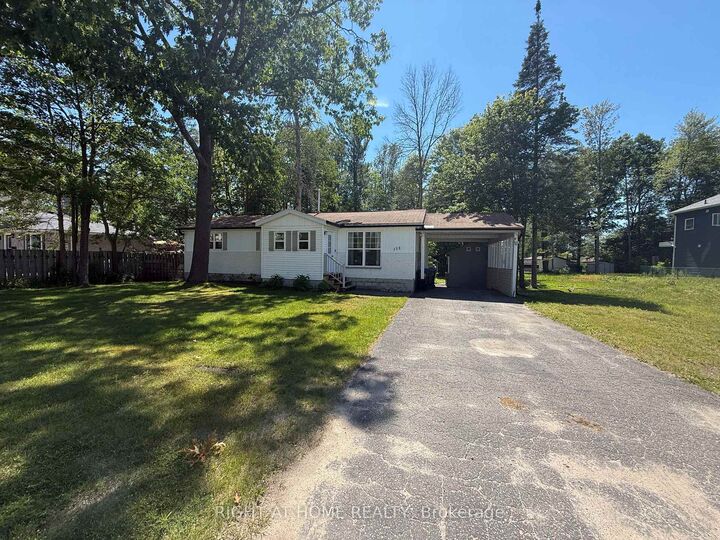
Attention first-time buyers, downsizers, and retirees! This beautifully updated 2-bedroom, 2-bath bungalow offers stylish one-floor living on a generous, maturely treed lot just steps from downtown Wasaga Beach. The bright open-concept layout features a stunning custom feature wall with an electric fireplace, creating a warm and inviting living space. The spacious primary bedroom boasts a beautifully finished custom ensuite, while the second bedroom and additional full bath provide plenty of room for guests, family, or a home office. Recent updates, including new windows and a refinished exterior, enhance both curb appeal and energy efficiency. Step outside to a large deck overlooking the private backyard-perfect for entertaining or relaxing in a peaceful setting. Ideally located just minutes from the beach, shopping, restaurants, parks, the Wasaga Beach Twin Pad Arena, library, and Sturgeon Point Marina, this move-in-ready home offers the perfect combination of comfort, convenience, and lifestyle. Whether you're searching for your first home, a retirement retreat, or a low-maintenance year-round residence, this exceptional property is one you won't want to miss.
MLS®:
S13620414
S13620414
Les impôts
$3,351(2026)
$3,351(2026)
Catégorie
Single-Family Home
Single-Family Home
Style
Bungalow
Bungalow
Vue
Trees/Woods
Trees/Woods
Ville
Simcoe County
Simcoe County
Communauté
Wasaga Beach
Wasaga Beach
Listed By
Right At Home Realty
Source
PropTX - IDX
Dernière vérification Juil 30 2026 à 9:24 PM GMT+0000
PropTX - IDX
Dernière vérification Juil 30 2026 à 9:24 PM GMT+0000
Détails sur les salles de bains
Caractéristiques Intérieures
- Carpet Free
- Primary Bedroom - Main Floor
Caractéristiques de la propriété
- Cheminée: Fireplace Insert
- Cheminée: Electric
- Foundation: Concrete Block
Chauffage et refroidissement
- Forced Air
- Central Air
Informations sur les sous-sols
- Crawl Space
Informations sur le pool
- None
Caractéristiques extérieures
- Brick
- Vinyl Siding
- Toit: Asphalt Shingle
Informations sur les services publics
- Sewer: Sewer
- Fuel: Gas
- Energy: Energy Certificate: No
Garage
- Carport
Étages
- 1
Lieu
Disclaimer: Copyright 2026 Toronto IDX. All rights reserved. This information is deemed reliable, but not guaranteed. The information being provided is for consumers’ personal, non-commercial use and may not be used for any purpose other than to identify prospective properties consumers may be interested in purchasing. Data last updated 7/30/26 14:24

