178 Dyer Drive Wasaga Beach, ON L9Z 1L9
Inscription par: PropTX - IDX / Listed By: Parker Coulter Realty Brokerage Inc.

  178 Dyer Drive Wasaga Beach, ON L9Z 1L9

En vigueur
590 000 $ (CAD)
3
CAC
3
SDB
700-1100
PI. CA.

Description

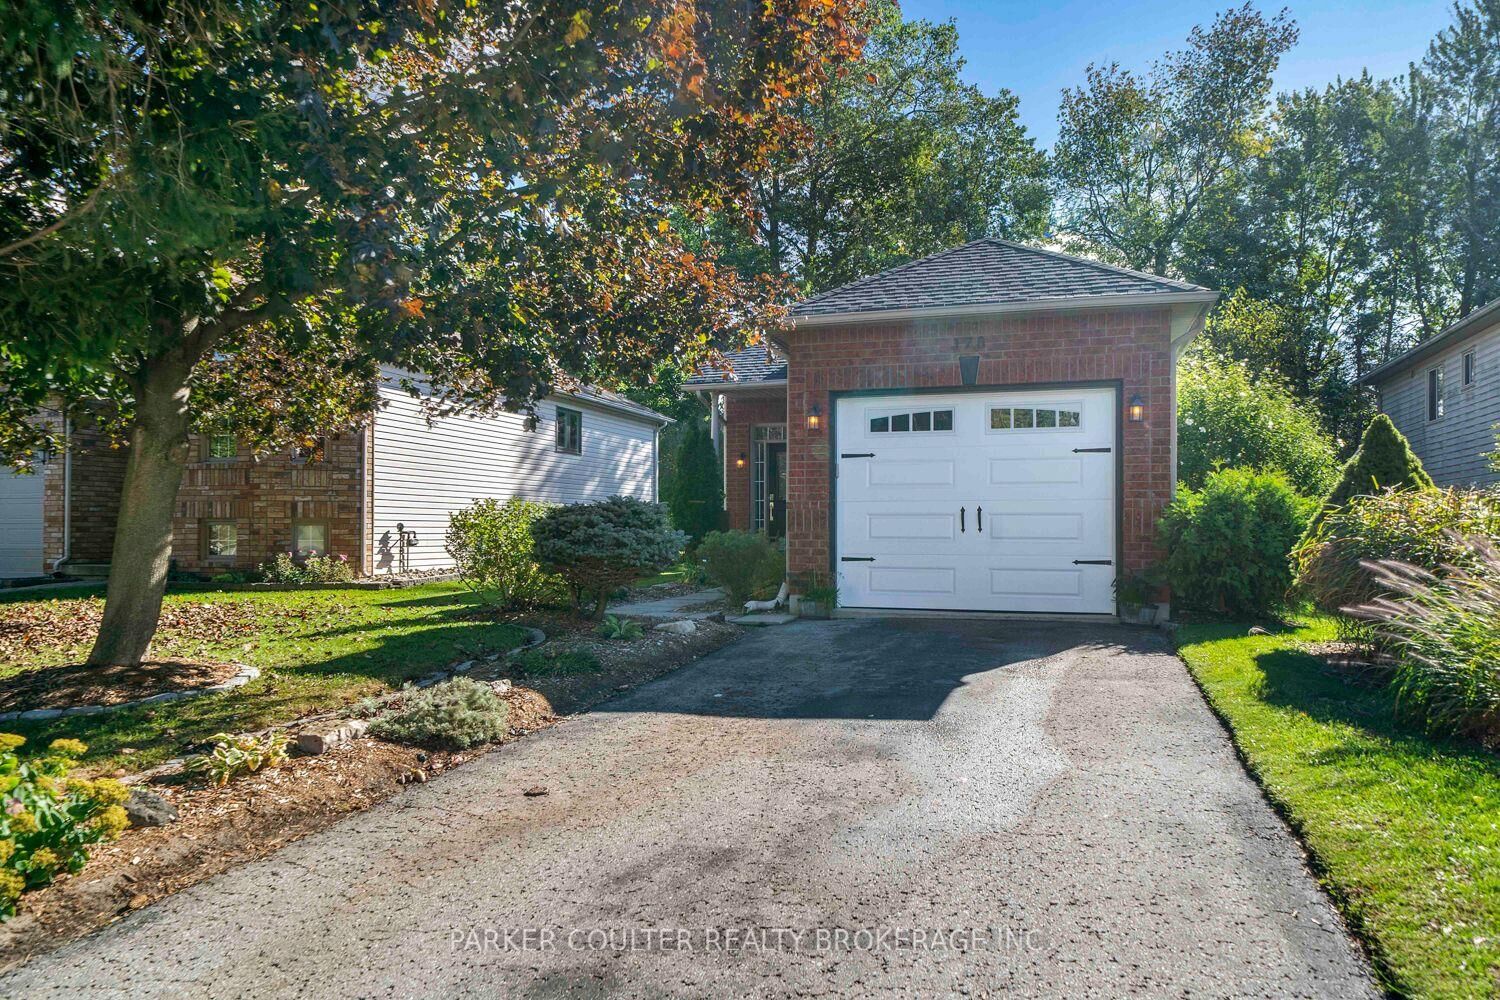
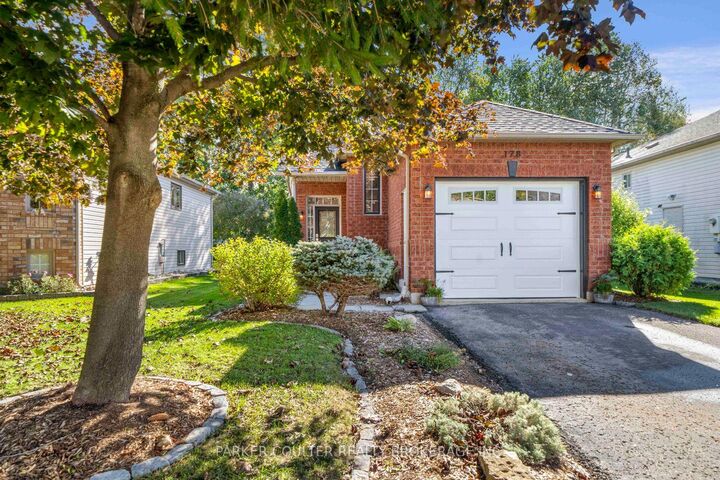
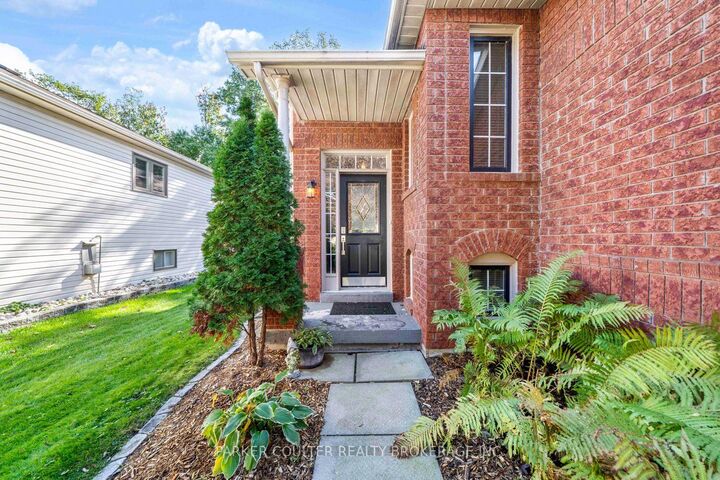
Welcome to 178 Dyer Drive, a beautifully maintained and thoughtfully updated family home in Wasaga Beach! Immaculate throughout, this spacious home offers a functional open-concept layout with plenty of room for family and friends. The inviting living room features a cozy gas fireplace and flows into a separate dining area, while the bright kitchen offers quartz countertops, stainless steel appliances, updated flooring, an informal dining nook, and a walkout to the brand-new deck overlooking the beautifully landscaped yard. The spacious main-floor primary bedroom is a true retreat, complete with a fully renovated 4-piece ensuite and new flooring. A second main-floor bathroom adds convenience for family and guests. The finished lower level provides even more living space with two additional bedrooms, a large family room, fully finished laundry room, utility area, bonus room, and a third bathroom with an added shower perfect for extended family, guests, or a growing family. Outside, enjoy the meticulously landscaped and fully fenced yard, enhanced by an upgraded sprinkler system designed to cover the entire property. The new deck provides an ideal space for outdoor entertaining, while the new garage door and patio sliding door add to the home's recent improvements. The asphalt shingle roof was replaced in 2015. With extensive updates, generous living space, beautiful landscaping, and a convenient Wasaga Beach location, this exceptional home is move-in ready and waiting for its next family to call it home!

MLS®:
S13876740
Les impôts
$3,425(2026)
Surface Terrain
5,619 PI. CA.
Catégorie
Single-Family Home
Style
Bungalow-Raised
Ville
Simcoe County
Communauté
Wasaga Beach

Listed By

Parker Coulter Realty Brokerage Inc.
Source
PropTX - IDX
Dernière vérification Oct 8 2026 à 7:00 PM GMT+0000
Détails sur les salles de bains
Caractéristiques Intérieures
  • Carpet Free
  • Floor Drain
  • Primary Bedroom - Main Floor
Caractéristiques de la propriété
  • Foundation: Concrete
Chauffage et refroidissement
  • Forced Air
  • Central Air
Informations sur les sous-sols
  • Finished
  • Full
Informations sur le pool
  • None
Caractéristiques extérieures
  • Vinyl Siding
  • Brick Front
  • Toit: Asphalt Shingle
Informations sur les services publics
  • Sewer: Sewer
  • Fuel: Gas
  • Energy: Energy Certificate: No
Garage
  • Attached
Stationnement
  • Private
Étages
  • 1
   
Calculer les temps de trajet jusqu'à cette propriété
 
Alimenté par INRIX MD Drive Time

Alimenté par Walk Score®
Disclaimer: Copyright 2026 Toronto IDX. All rights reserved. This information is deemed reliable, but not guaranteed. The information being provided is for consumers’ personal, non-commercial use and may not be used for any purpose other than to identify prospective properties consumers may be interested in purchasing. Data last updated 10/8/26 12:00

