

Inscription par: PropTX - IDX / Listed By: Real Broker Ontario Ltd.
210 Dyer Drive Wasaga Beach, ON L9Z 1E5
En vigueur
599 900 $ (CAD)
HORAIRES DES PORTES OUVERTES
-
OUVERTESDim, Juil 1912 noon - 1:30 pm

Description
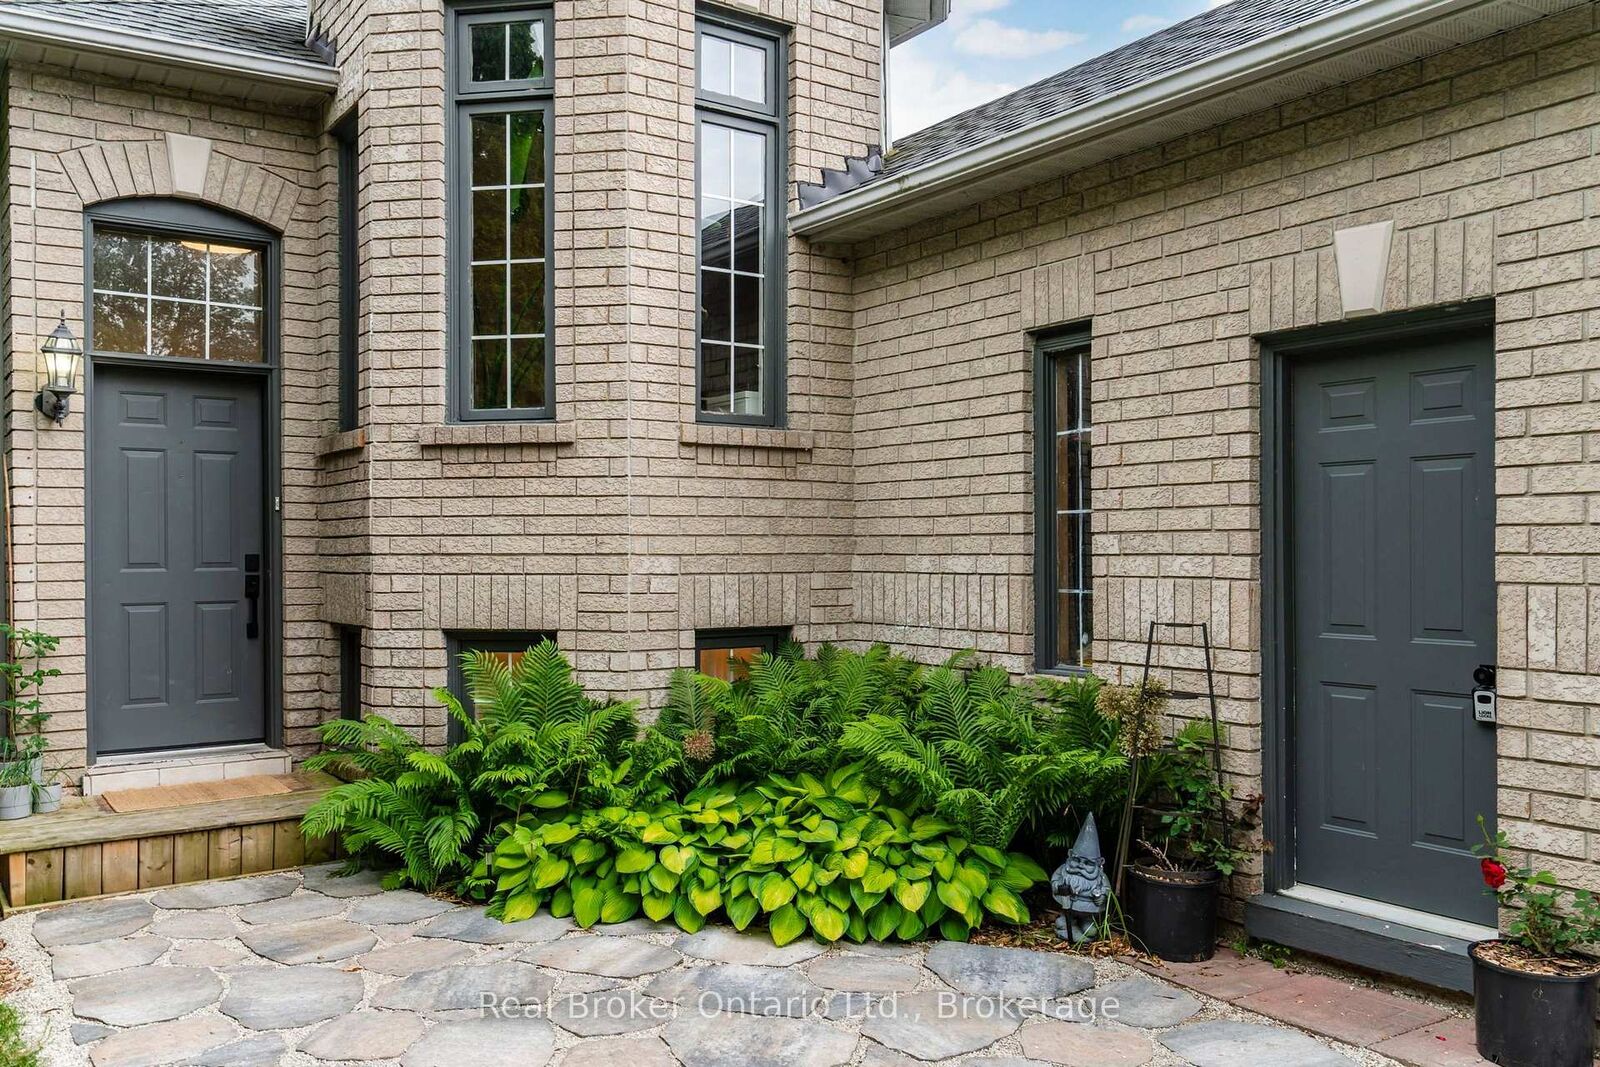
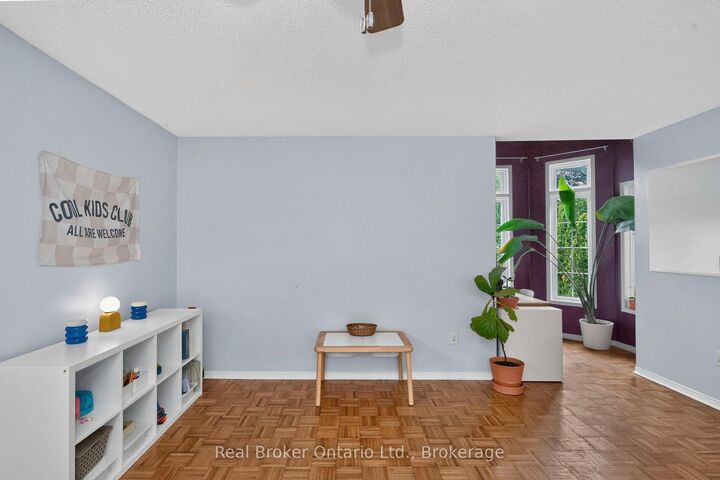
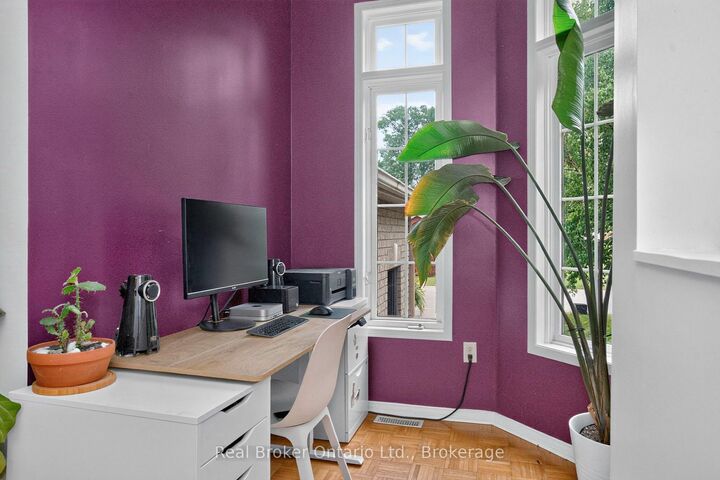
Welcome to 210 Dyer Drive, nestled in the heart of beautiful Wasaga Beach. This inviting home offers a functional layout designed for comfortable everyday living. The bright living room features a sun-filled alcove that's perfect for a home office, reading nook, or play area. A spacious dining room provides the ideal setting for family meals and entertaining, while the bright kitchen offers plenty of workspace and storage. Generous-sized bedrooms provide comfort for the whole family, and the finished lower level adds valuable living space with an additional bedroom that's perfect for guests, a teenager, or a home office. Enjoy the incredible lifestyle that comes with living just minutes from the sandy shores of Georgian Bay. Surrounded by scenic trails and endless year-round recreational opportunities, this home is also conveniently located close to schools, shopping, restaurants, parks, and all the amenities Wasaga Beach has to offer. Whether you're looking for your first home, a family home, or a place to enjoy retirement, this is a wonderful opportunity to become part of this welcoming, family-friendly community.
MLS®:
S13567536
S13567536
Les impôts
$2,707(2025)
$2,707(2025)
Surface Terrain
4,051 PI. CA.
4,051 PI. CA.
Catégorie
Single-Family Home
Single-Family Home
Style
Bungalow-Raised
Bungalow-Raised
Vue
City
City
Ville
Simcoe County
Simcoe County
Communauté
Wasaga Beach
Wasaga Beach
Listed By
Real Broker Ontario Ltd.
Source
PropTX - IDX
Dernière vérification Juil 16 2026 à 2:09 AM GMT+0000
PropTX - IDX
Dernière vérification Juil 16 2026 à 2:09 AM GMT+0000
Détails sur les salles de bains
Caractéristiques Intérieures
- Storage
- Water Heater Owned
- Primary Bedroom - Main Floor
Caractéristiques de la propriété
- Cheminée: Rec Room
- Foundation: Poured Concrete
Chauffage et refroidissement
- Forced Air
- Central Air
Informations sur les sous-sols
- Finished
- Full
Informations sur le pool
- None
Caractéristiques extérieures
- Vinyl Siding
- Brick Front
- Toit: Asphalt Shingle
Informations sur les services publics
- Sewer: Sewer
- Fuel: Gas
- Energy: Energy Certificate: No
Garage
- Attached
Stationnement
- Private
Étages
- 1
Lieu
Disclaimer: Copyright 2026 Toronto IDX. All rights reserved. This information is deemed reliable, but not guaranteed. The information being provided is for consumers’ personal, non-commercial use and may not be used for any purpose other than to identify prospective properties consumers may be interested in purchasing. Data last updated 7/15/26 19:09

