

Inscription par:  CREA / Listed By: Royal Lepage Locations North
 CREA / Listed By: Royal Lepage Locations North
 29 Little River Crossing Wasaga Beach, ON L9Z 0J8
En vigueur (1 Jours)
435 046 $ (USD)
HORAIRES DES PORTES OUVERTES
-
OUVERTESSam, Sep 1912 noon - 2:00 pm
-
OUVERTESDim, Sep 2012 noon - 2:00 pm
Description
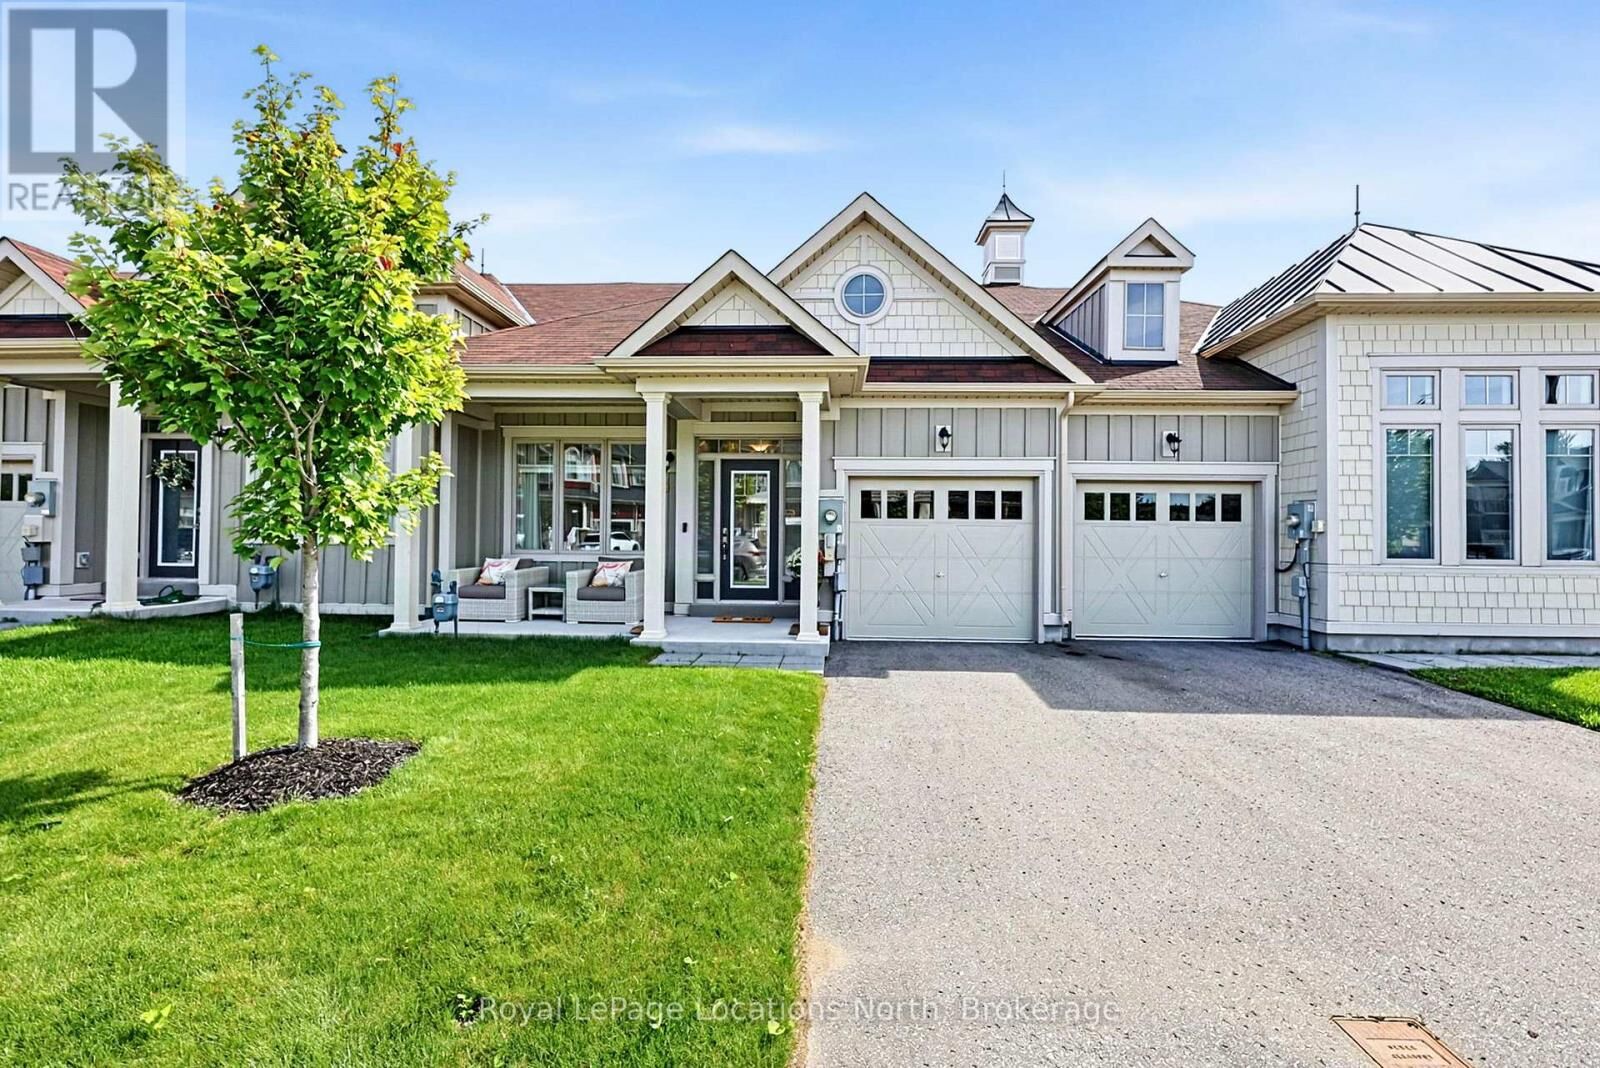
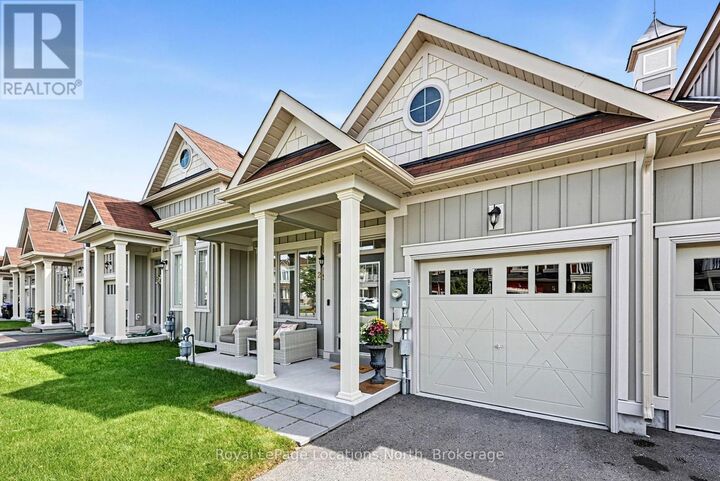
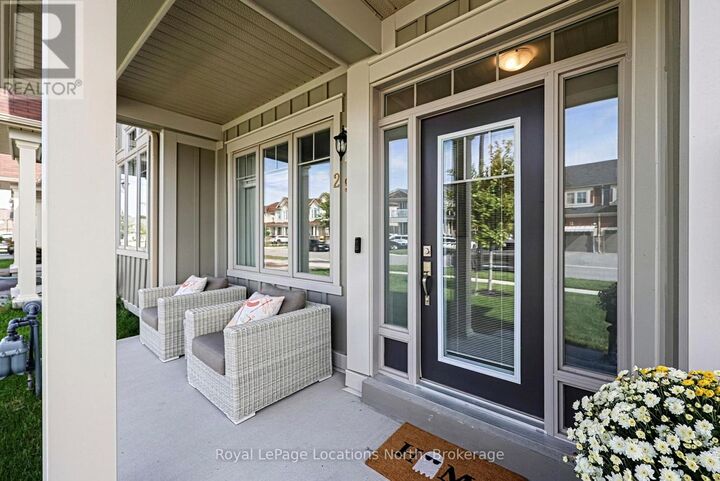
Welcome to this lovely modern 2-bedroom, 2-bathroom bungalow townhome in the desirable Stonebridge by the Bay community in Wasaga Beach. Offering easy, main-floor living in a fantastic location, this bright and inviting home is within walking distance to shopping, dining and the beautiful beaches of Georgian Bay.The spacious primary bedroom features plenty of natural light and a convenient 3-piece ensuite. The bright living room offers a walkout to the backyard, creating an easy connection to the outdoors. The upgraded kitchen provides a stylish and functional space for everyday living and entertaining, while the second bedroom, 4-piece main bath and main-floor laundry add to the home's convenience. Inside access from the single-car garage makes everyday living easy, while the stair-accessed crawl space provides excellent additional storage. A wonderful opportunity to enjoy comfortable bungalow living in a sought-after Wasaga Beach community, close to the amenities and lifestyle that make the area so desirable. (id:41440)
MLS®:
S13800866
S13800866
Les impôts
$3,194(2025)
$3,194(2025)
Catégorie
Townhouse
Townhouse
Style
Bungalow
Bungalow
Ville
Simcoe County
Simcoe County
Listed By
Lisa Bugler, Royal Lepage Locations North
Source
CREA
Dernière vérification Sep 19 2026 à 12:35 PM GMT+0000
CREA
Dernière vérification Sep 19 2026 à 12:35 PM GMT+0000
Détails sur les salles de bains
- Salles de bains: 2
Caractéristiques Intérieures
- Washer
- Refrigerator
- Dishwasher
- Microwave
- Stove
- Dryer
- Window Coverings
- Garage Door Opener
- Garage Door Opener Remote(s)
Caractéristiques de la propriété
- Cheminée: Total: 1
- Foundation: Poured Concrete
Chauffage et refroidissement
- Forced Air
- Natural Gas
- Central Air Conditioning
Informations sur les sous-sols
- Crawl Space
Caractéristiques extérieures
- Wood
Informations sur les services publics
- Sewer: Sanitary Sewer
Stationnement
- Total: 2
- Garage
Étages
- 1
Lieu
Disclaimer: The trademarks REALTOR®, REALTORS®, and the REALTOR® logo are controlled
by The Canadian Real Estate Association (CREA) and identify real estate professionals who are members of CREA. Listing Data Last Updated: 9/19/26 05:35
The trademarks REALTOR®, REALTORS®, and the REALTOR® logo are controlledby The Canadian Real Estate Association (CREA) and identify real estate professionals who are members of CREA. Listing Data Last Updated: 9/19/26 05:35

