

Inscription par: PropTX - IDX / Listed By: Re/Max Hallmark Chay Realty
3 Illinois Crescent Wasaga Beach, ON L9Z 3A8
En vigueur
218 804 $ (USD)
HORAIRES DES PORTES OUVERTES
-
OUVERTESDim, Juil 121:00 pm - 3:00 pm

Description
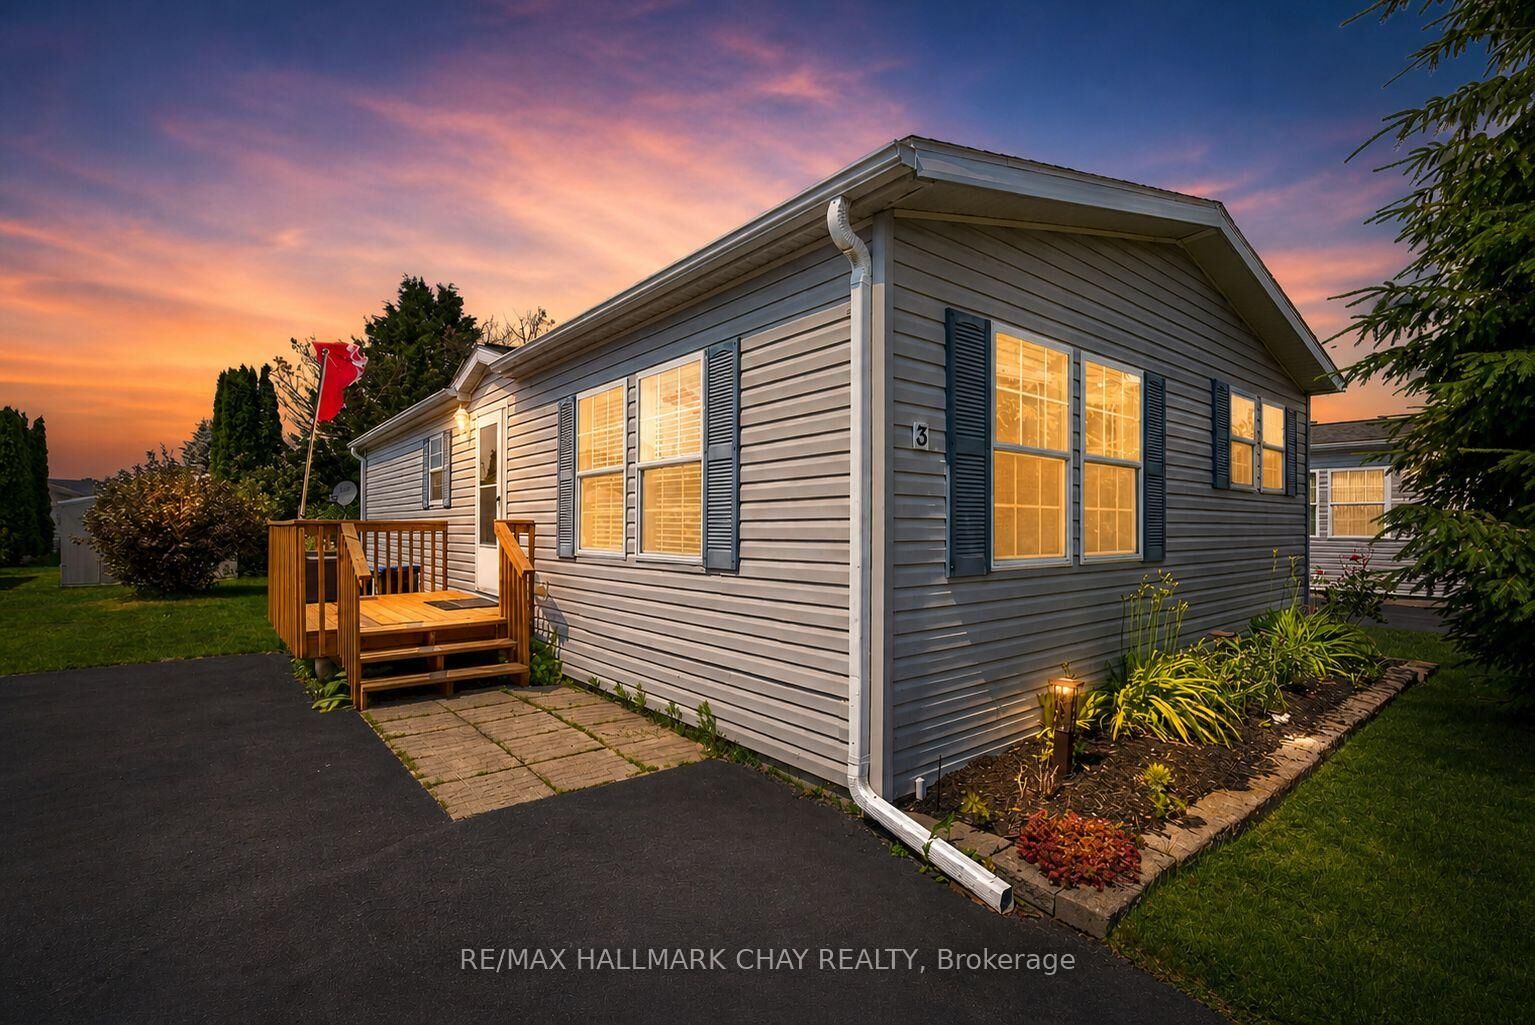
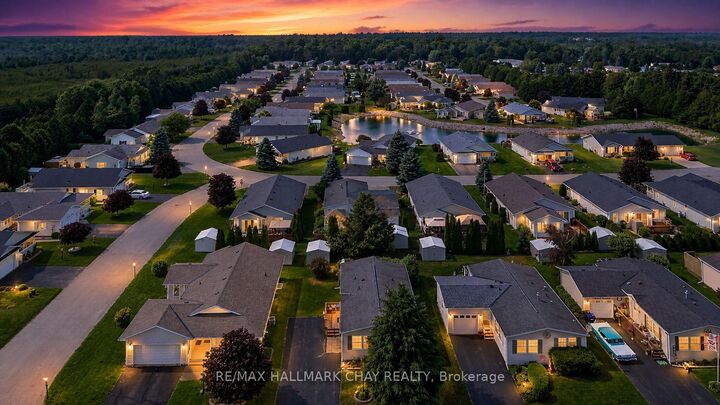
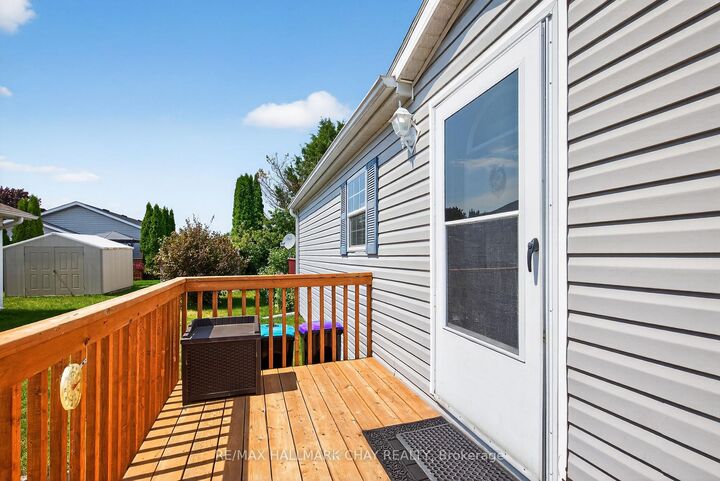
Welcome to 3 Illinois Crescent, a charming and affordable home in the sought-after Park Place community by Parkbridge! Just minutes from the beach, shopping, dining, and all of Wasaga Beach's amenities, this vibrant adult lifestyle community has it all including a rec centre with a heated pool, gym, billiards room, library, and event space. This well-maintained bungalow offers 2 spacious bedrooms, 2 full bathrooms, and a bright, open-concept layout featuring vaulted ceilings throughout and south-facing windows in the living room that flood the space with natural light. Recently painted with newer broadloom, a newer front deck, and ensuite laundry, this home is move-in ready. Enjoy peaceful evenings in your backyard surrounded by mature trees and a lovely garden, or unwind on your porch to watch the sunset or stroll down to the beach for the most magical sunsets. Plus, you'll love the friendly neighbours in this welcoming community!** plenty of space to add Garage or Carport! **Monthly land lease fees total $964.99: $800 (Land Lease), $39.12 (Site Tax), $125.86 (Property Tax). Don't miss this fantastic opportunity to enjoy the carefree lifestyle you deserve. This home is also smoke free and pet free!
MLS®:
S13544956
S13544956
Les impôts
$945(2025)
$945(2025)
Catégorie
Single-Family Home
Single-Family Home
Style
Bungalow
Bungalow
Vue
Clear, Garden
Clear, Garden
Ville
Simcoe County
Simcoe County
Communauté
Wasaga Beach
Wasaga Beach
Listed By
Re/Max Hallmark Chay Realty
Source
PropTX - IDX
Dernière vérification Juil 11 2026 à 6:01 AM GMT+0000
PropTX - IDX
Dernière vérification Juil 11 2026 à 6:01 AM GMT+0000
Détails sur les salles de bains
Caractéristiques Intérieures
- None
Caractéristiques de la propriété
- Foundation: Unknown
Chauffage et refroidissement
- Forced Air
- Central Air
Informations sur les sous-sols
- Crawl Space
Informations sur le pool
- Indoor
Caractéristiques extérieures
- Aluminum Siding
- Toit: Shingles
Informations sur les services publics
- Sewer: Sewer
- Fuel: Gas
- Energy: Energy Certificate: No
Garage
- None
Stationnement
- Private
Étages
- 1
Lieu
Disclaimer: Copyright 2026 Toronto IDX. All rights reserved. This information is deemed reliable, but not guaranteed. The information being provided is for consumers’ personal, non-commercial use and may not be used for any purpose other than to identify prospective properties consumers may be interested in purchasing. Data last updated 7/10/26 23:01

