

Inscription par: ITSO / Listed By: Royal Lepage State Realty Inc.
34 Temagami Trail Wasaga Beach, ON L9Z 1X7
En vigueur (0 Jours)
199 900 $ (CAD)
HORAIRES DES PORTES OUVERTES
-
OUVERTESSam, Oct 172:00 pm - 4:00 pm
-
OUVERTESSam, Nov 72:00 pm - 4:00 pm
Description
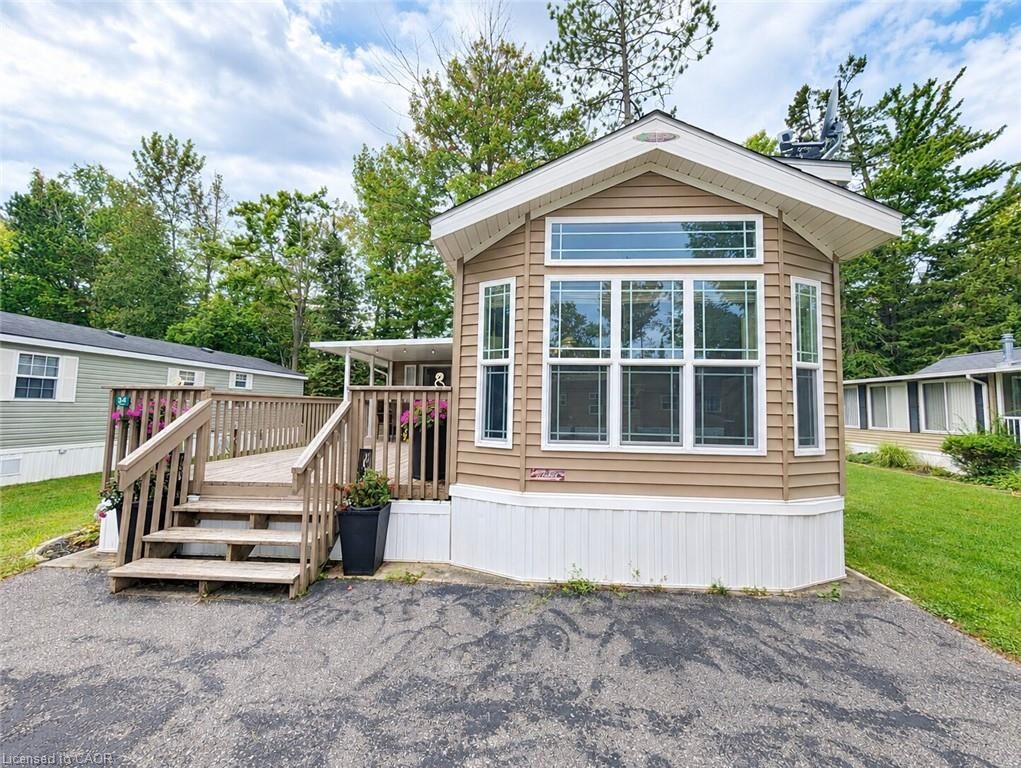
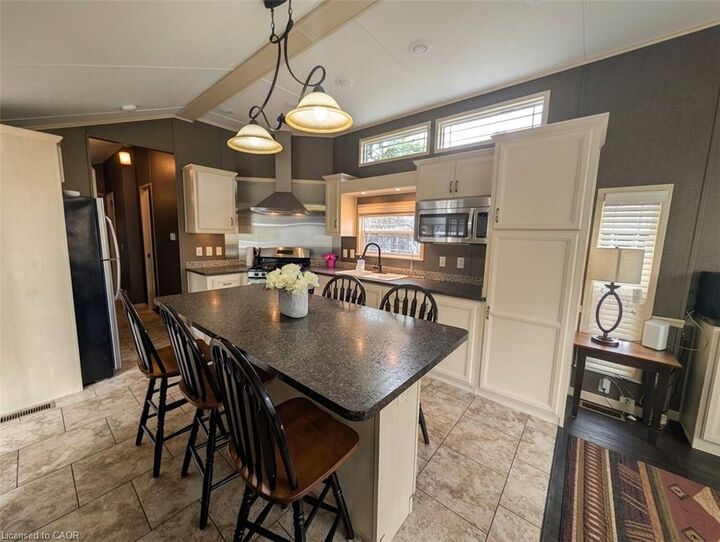
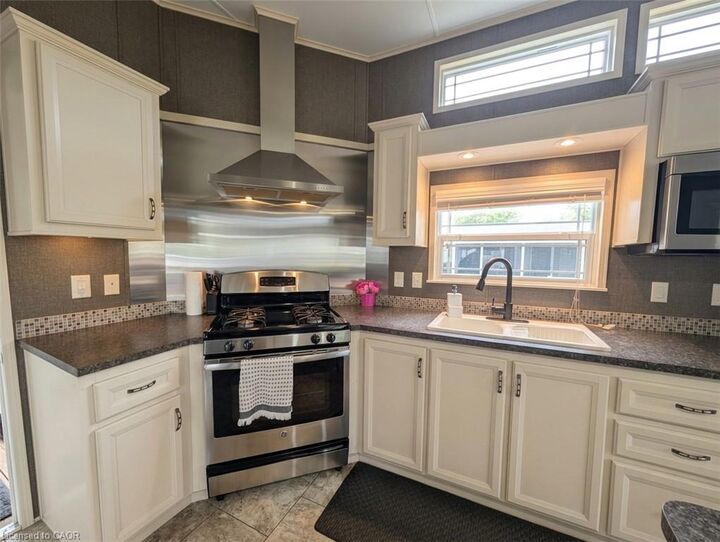
Welcome to your dream getaway in the heart of Wasaga Beach! Nestled inside the prestigious, gated Wasaga CountryLife Resort, available seasonally from May 1st to November 15th, this beautiful 2014 Muskoka Park Model offers the perfect combination of modern comfort, open space, and prime coastal living. At the center of the home is a bright, modern kitchen equipped with a sleek center island, a gas range stove, and stylish built-in pot lights. The main living space opens up into a spacious floor plan filled with rich natural ight and framed by a warm, cozy fireplace - ideal for relaxing after a long day in the sun. This layout features two comfortable bedrooms, including a generous primary bedroom fitted with built-in cabinetry to maximize storage. A major highlight of the property is the expansive bright sunroom added in 2018. Bathed in sunlight, this versatile addition offers flexible extra living space that's perfect for an additional bedroom, family room, or an entertainment zone for guests that walks out to the large covered deck, enjoy a spacious side lot where you can relax around the firepit. Just outside your door you can enjoy all the amazing amenities within the resort, including 5 swimming pools, a splash pad, mini putt, multiple paygrounds, volleyball, basketball, tennis and pickle ball courts, a bouncing pillow, and clubhouse. Best of all, you are just a short walk to the shores of Wasaga Beach, allowing you to enjoy world-famous sunsets and freshwater beaches in minutes! Seasonal site fees for 2027 are $8667.10 (Including Taxes). Your dream escape is ready and waiting. Don't miss your chance to own a piece of paradise in Wasaga Beach!
MLS®:
40865667
40865667
Catégorie
Mfghome
Mfghome
Année de Construction
2014
2014
Style
Mobile
Mobile
Vue
Forest
Forest
Ville
Simcoe County
Simcoe County
Listed By
Felicia Emily Schlenz, Royal Lepage State Realty Inc.
Source
ITSO
Dernière vérification Sep 24 2026 à 8:28 PM GMT+0000
ITSO
Dernière vérification Sep 24 2026 à 8:28 PM GMT+0000
Détails sur les salles de bains
- Salle de bains: 1
Caractéristiques Intérieures
- Central Vacuum
- Dryer
- Microwave
- Range Hood
- Refrigerator
- Stove
- Washer
- Windows: Window Coverings
- Laundry: Main Level
- Gas Oven/Range
Informations sur le lot
- Near Golf Course
- Park
- Schools
- Shopping Nearby
- Beach
- Open Spaces
- Playground Nearby
- Trails
- Dog Park
- Campground
Caractéristiques de la propriété
- Cheminée: Electric
- Cheminée: 1
- Foundation: Post & Pad
Chauffage et refroidissement
- Forced Air
- Central Air
Informations sur le pool
- Community
- In Ground
- Outdoor Pool
Caractéristiques extérieures
- Toit: Asphalt Shing
Informations sur les services publics
- Sewer: Sewer (Municipal)
Stationnement
- Total: 3
Étages
- 1
Surface Habitable
- 700 pi. ca.
Lieu
Disclaimer: Listing content protected by copyright and licensed by Information Technology Systems Ontario: Data last updated: 9/24/26 13:28

