

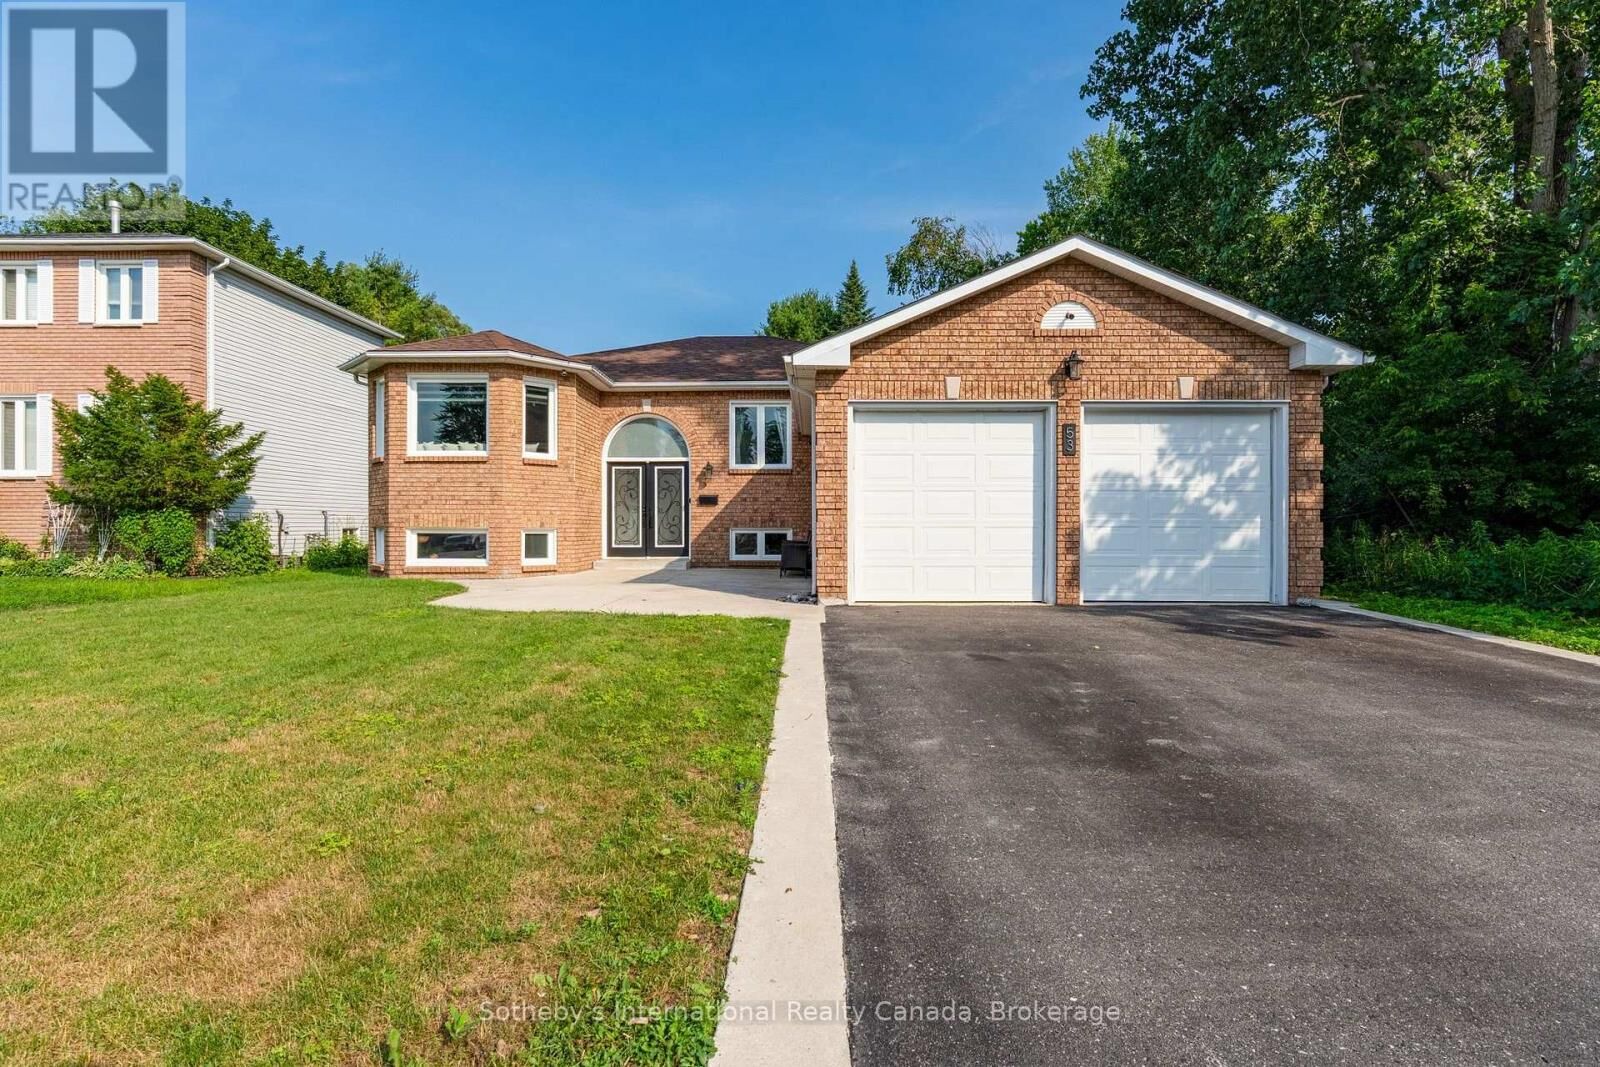
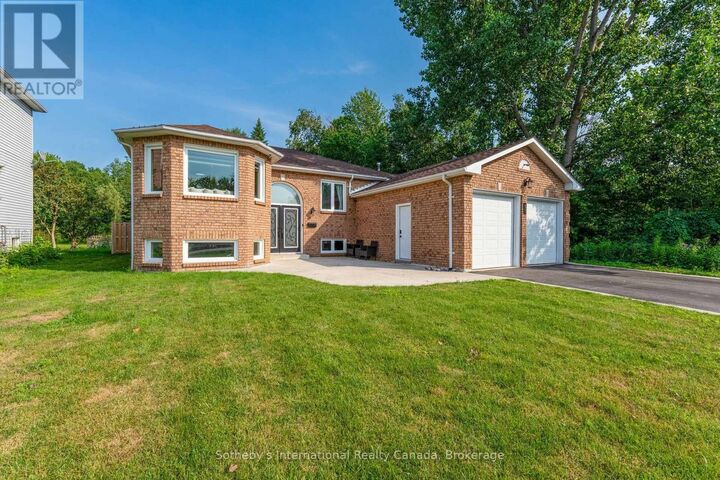
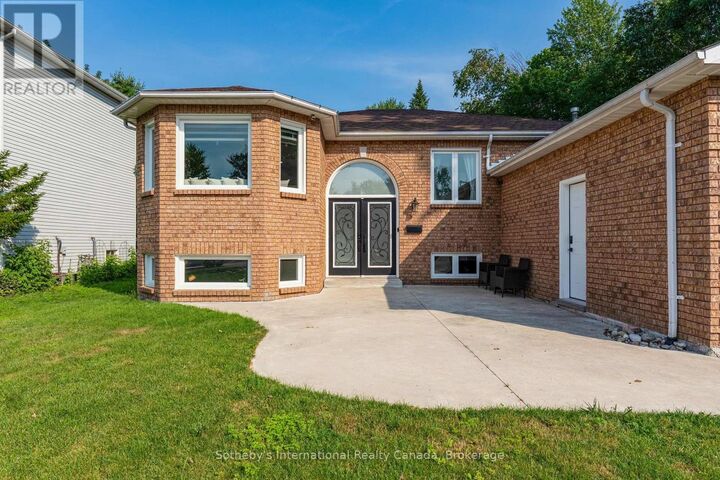
Inscription par:  CREA / Listed By: Sotheby's International Realty Canada
 CREA / Listed By: Sotheby's International Realty Canada
53 Royal Beech Drive Wasaga Beach, ON L9Z 1H3
En vigueur (1 Jours)
679 000 $ (CAD)
MLS®:
S14172804
S14172804
Les impôts
$3,743
$3,743
Catégorie
Single-Family Home
Single-Family Home
Style
Raised Bungalow
Raised Bungalow
Ville
Simcoe County
Simcoe County
Listed By
Katrina Elliston, Sotheby's International Realty Canada
Source
CREA
Dernière vérification Nov 12 2026 à 11:17 AM GMT+0000
CREA
Dernière vérification Nov 12 2026 à 11:17 AM GMT+0000
Détails sur les salles de bains
- Salles de bains: 3
Caractéristiques Intérieures
- Washer
- Refrigerator
- Dishwasher
- Stove
- Dryer
- Window Coverings
- Garage Door Opener Remote(s)
- Water Meter
Informations sur le lot
- Flat Site
- Wooded Area
- Carpet Free
- Backs on Greenbelt
- Dry
Caractéristiques de la propriété
- Cheminée: Insert
- Cheminée: Total: 1
- Foundation: Poured Concrete
Chauffage et refroidissement
- Forced Air
- Natural Gas
- Central Air Conditioning
Informations sur les sous-sols
- Finished
- Full
Informations sur le pool
- Above Ground Pool
Planchers
- Laminate
- Tile
Caractéristiques extérieures
- Brick
Informations sur les services publics
- Sewer: Sanitary Sewer
Stationnement
- Total: 6
- Attached Garage
- Garage
Étages
- 1
Lieu
Disclaimer: The trademarks REALTOR®, REALTORS®, and the REALTOR® logo are controlled
by The Canadian Real Estate Association (CREA) and identify real estate professionals who are members of CREA. Listing Data Last Updated: 11/12/26 03:17
The trademarks REALTOR®, REALTORS®, and the REALTOR® logo are controlledby The Canadian Real Estate Association (CREA) and identify real estate professionals who are members of CREA. Listing Data Last Updated: 11/12/26 03:17


Description