57 Surf Drive Wasaga Beach, ON L9Z 0J4
Inscription par: PropTX - IDX / Listed By: Century 21 Heritage Group Ltd.

  57 Surf Drive Wasaga Beach, ON L9Z 0J4

En vigueur
559 900 $ (CAD)
3
CAC
4
SDB
1500-2000
PI. CA.

Description

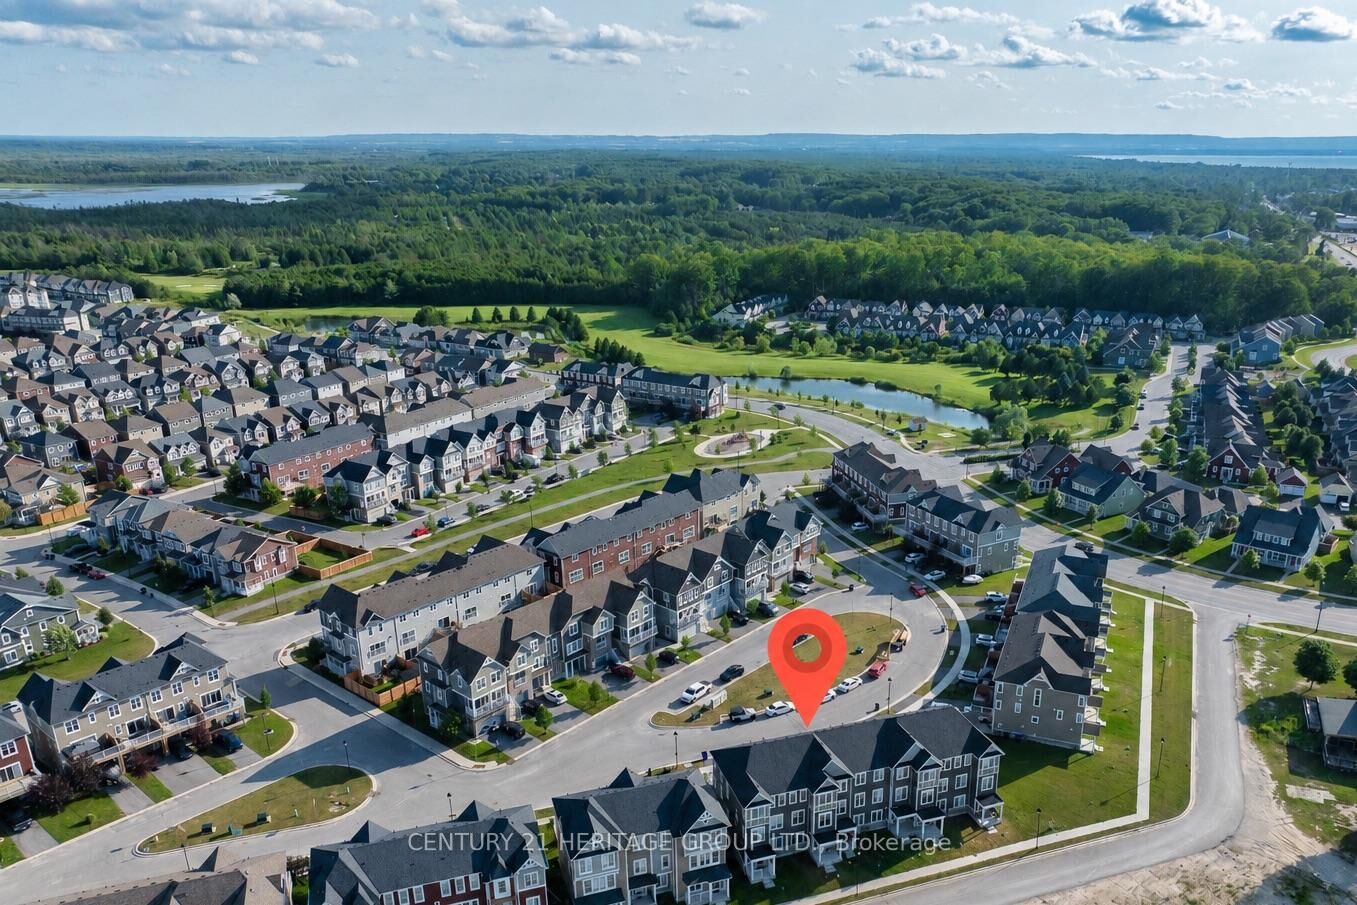
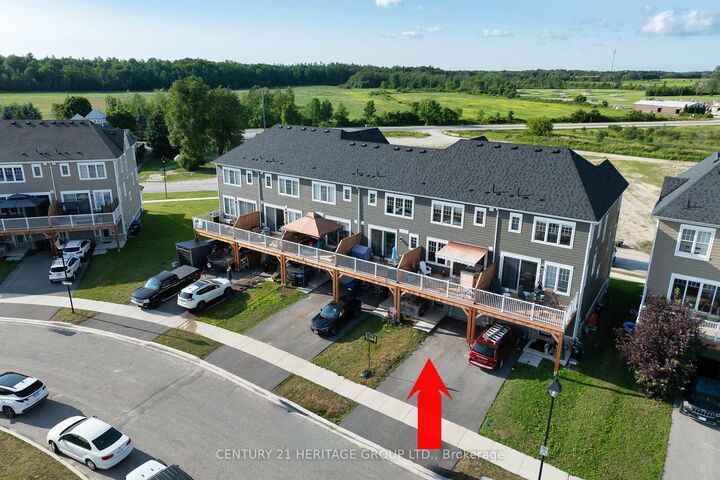
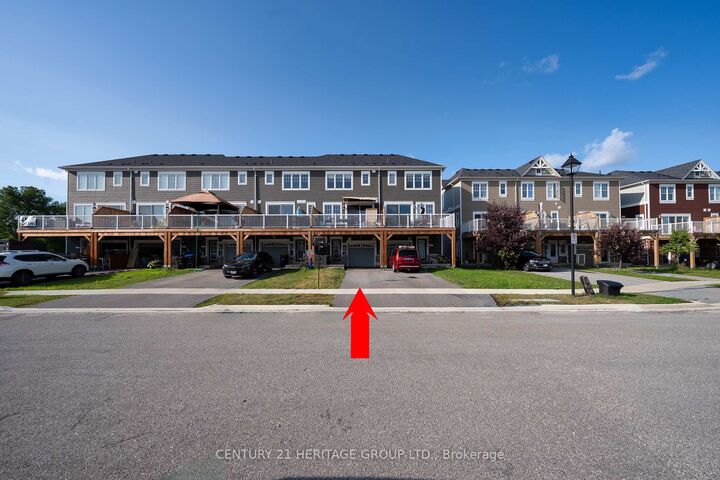
Welcome To This Stylish Townhouse In The Georgian Sands Community * This Well Designed Three-Level Home Offers 3 Bedrooms, 4 Bathrooms, a Main Floor Office, And Functional Living Space Perfect For Families, Professionals, Or Investors * The Bright Open Concept Main Floor Features A Modern Kitchen With a Large Centre Island, Stainless Steel Appliances, And Ample Cabinetry, Flowing Seamlessly Into The Living And Dining Areas * Step Onto The Private Balcony, Complete With A Retractable Awning, To Enjoy Your Morning Coffee Or Relax In The Shade * Roll Down Blinds On The Main And Second Floors Provide Added Privacy And A Clean, Modern Finish * The Upper Level Includes a Spacious Primary Bedroom With a Walk-In Closet And 4Pc Ensuite, Along With Additional Well Sized Bedrooms And a Full Bathroom * The Ground Floor Offers Flexible Space That Can Be Used As a Family Room, Rec Room, Home Office, Or Converted Into a 4th Bedroom * Complete With An Attached Single Car Garage, Central Air, Water Softener, And Air Exchange System, This Home Is Ideally Located Just Minutes From Wasaga Beach, Golf, Shopping, Restaurants, Parks, Schools, And Trails, With Convenient Access To Highway 400 * A Fantastic Opportunity To Enjoy Living In One Of Wasaga Beach's Most Desirable Communities

MLS®:
S13610592
Les impôts
$3,437(2026)
Catégorie
Townhouse
Style
3-Storey
Ville
Simcoe County
Communauté
Wasaga Beach

Listed By

Century 21 Heritage Group Ltd.
Source
PropTX - IDX
Dernière vérification Juil 28 2026 à 10:10 AM GMT+0000
Détails sur les salles de bains
Caractéristiques Intérieures
  • Water Heater
  • Other
Caractéristiques de la propriété
  • Foundation: Poured Concrete
Chauffage et refroidissement
  • Forced Air
  • Central Air
Informations sur le pool
  • None
Caractéristiques extérieures
  • Vinyl Siding
  • Toit: Asphalt Shingle
Informations sur les services publics
  • Sewer: Sewer
  • Fuel: Gas
  • Energy: Energy Certificate: No
Garage
  • Built-In
Étages
  • 3
   
Calculer les temps de trajet jusqu'à cette propriété
 
Alimenté par INRIX MD Drive Time

Alimenté par Walk Score®
Disclaimer: Copyright 2026 Toronto IDX. All rights reserved. This information is deemed reliable, but not guaranteed. The information being provided is for consumers’ personal, non-commercial use and may not be used for any purpose other than to identify prospective properties consumers may be interested in purchasing. Data last updated 7/28/26 03:10

