

Inscription par: PropTX - IDX / Listed By: Re/Max Realtron Realty Inc.
6 Bobolink Drive Wasaga Beach, ON L9Z 0J2
En vigueur
599 000 $ (CAD)
HORAIRES DES PORTES OUVERTES
-
OUVERTESSam, Oct 31:00 pm - 3:00 pm

Description
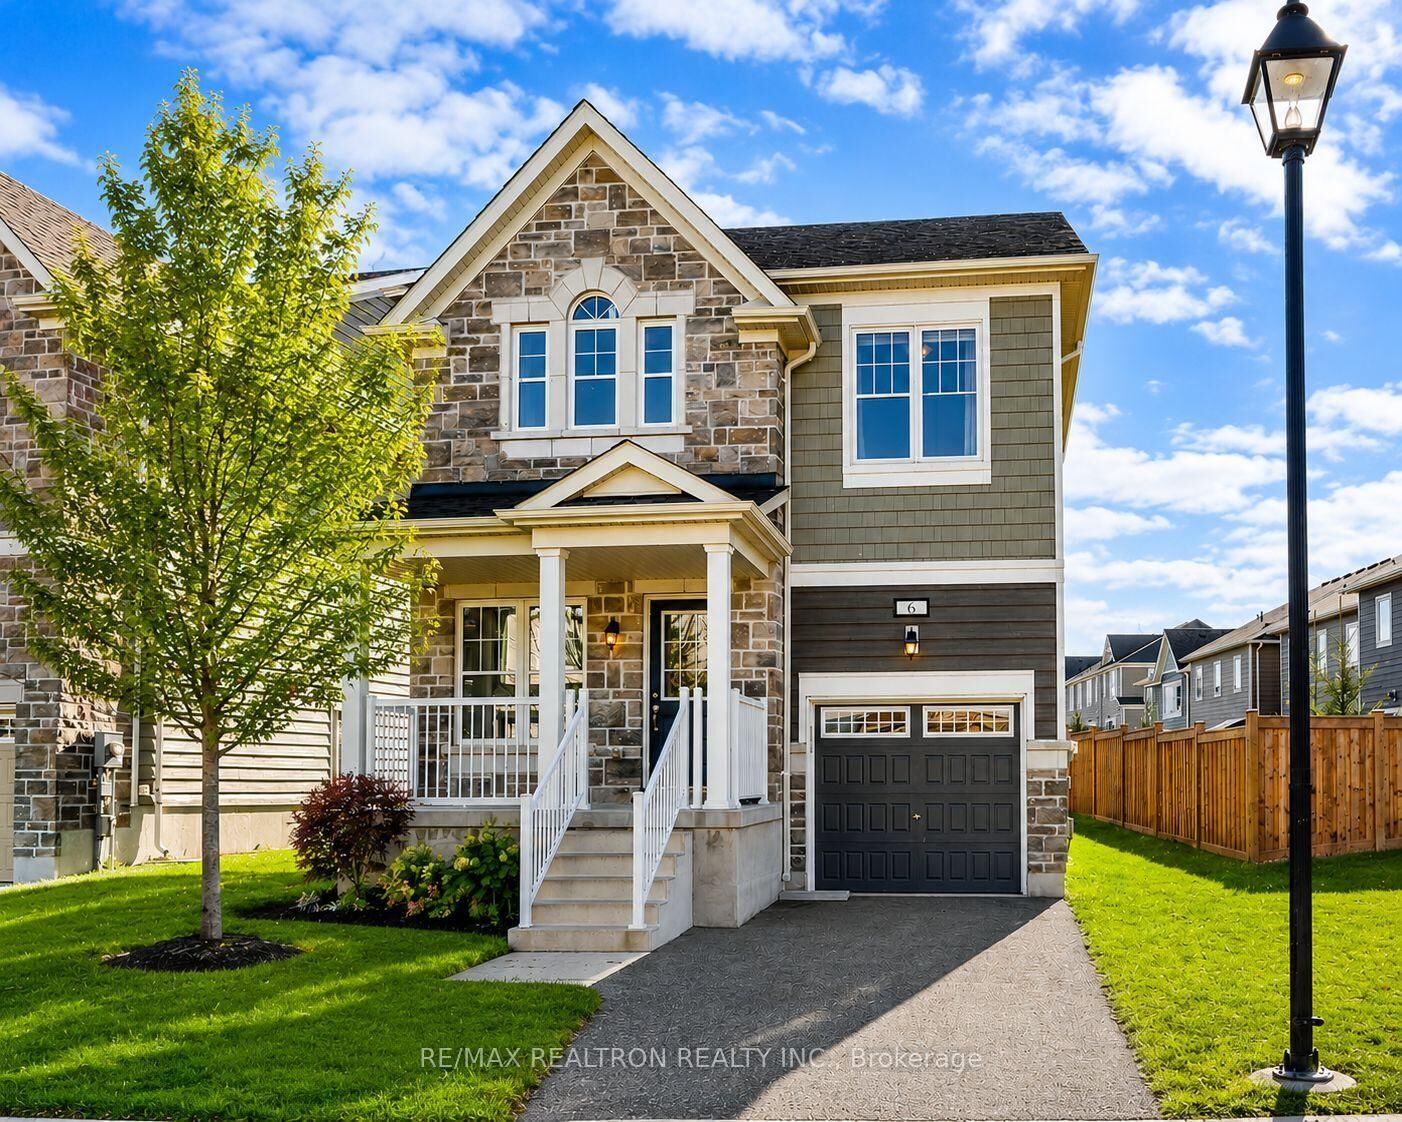
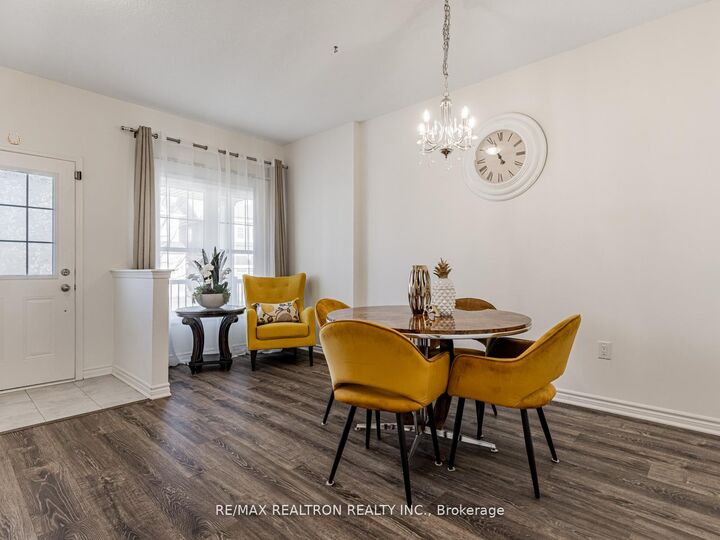
TURNKEY SHOWSTOPPER WITH BUILT-IN INCOME POTENTIAL! Welcome to modern, coastal-style living at 6 Bobolink Drive. Just 6 years young, this sun-drenched 4+1 bedroom, 4-bathroom detached home delivers the perfect blend of upscale design, functional family layout, and smart investment strategy. The main level showcases soaring 9-foot ceilings and an open-concept chef's kitchen designed for effortless hosting. Upstairs features four sprawling bedrooms, including a primary retreat with a 4-piece ensuite, plus convenient second-floor laundry. Downstairs, the fully finished basement apartment provides massive flexibility-ideal for multi-generational living or potential for generating passive monthly rental income. Situated on an impressive 53-foot lot just minutes from a milti-million-dollar Destination Wasaga Beachfront Project, parks, and schools. Brand New Costco Opening within just 10 mins drive offering both convenience and job opportunities. This turn-key property checks every box! Seller does not warrant retrofit status of the basement.
MLS®:
S13849706
S13849706
Les impôts
$4,108(2025)
$4,108(2025)
Catégorie
Single-Family Home
Single-Family Home
Style
2-Storey
2-Storey
Ville
Simcoe County
Simcoe County
Communauté
Wasaga Beach
Wasaga Beach
Listed By
Re/Max Realtron Realty Inc.
Source
PropTX - IDX
Dernière vérification Oct 2 2026 à 12:30 AM GMT+0000
PropTX - IDX
Dernière vérification Oct 2 2026 à 12:30 AM GMT+0000
Détails sur les salles de bains
Caractéristiques Intérieures
- Sump Pump
- Water Heater
- Accessory Apartment
- In-Law Capability
Caractéristiques de la propriété
- Foundation: Concrete
Chauffage et refroidissement
- Forced Air
- Central Air
Informations sur les sous-sols
- Finished
- Apartment
Informations sur le pool
- None
Caractéristiques extérieures
- Stone
- Aluminum Siding
- Toit: Asphalt Shingle
Informations sur les services publics
- Sewer: Sewer
- Fuel: Gas
- Energy: Energy Certificate: No
Garage
- Built-In
Étages
- 2
Lieu
Disclaimer: Copyright 2026 Toronto IDX. All rights reserved. This information is deemed reliable, but not guaranteed. The information being provided is for consumers’ personal, non-commercial use and may not be used for any purpose other than to identify prospective properties consumers may be interested in purchasing. Data last updated 10/1/26 17:30

