63 Glen Eton Road Wasaga Beach, ON L9Z 1E7
Inscription par: PropTX - IDX / Listed By: Royal Lepage Locations North

  63 Glen Eton Road Wasaga Beach, ON L9Z 1E7

En vigueur
647 500 $ (CAD)

4
CAC
3
SDB
1100-1500
PI. CA.

Description

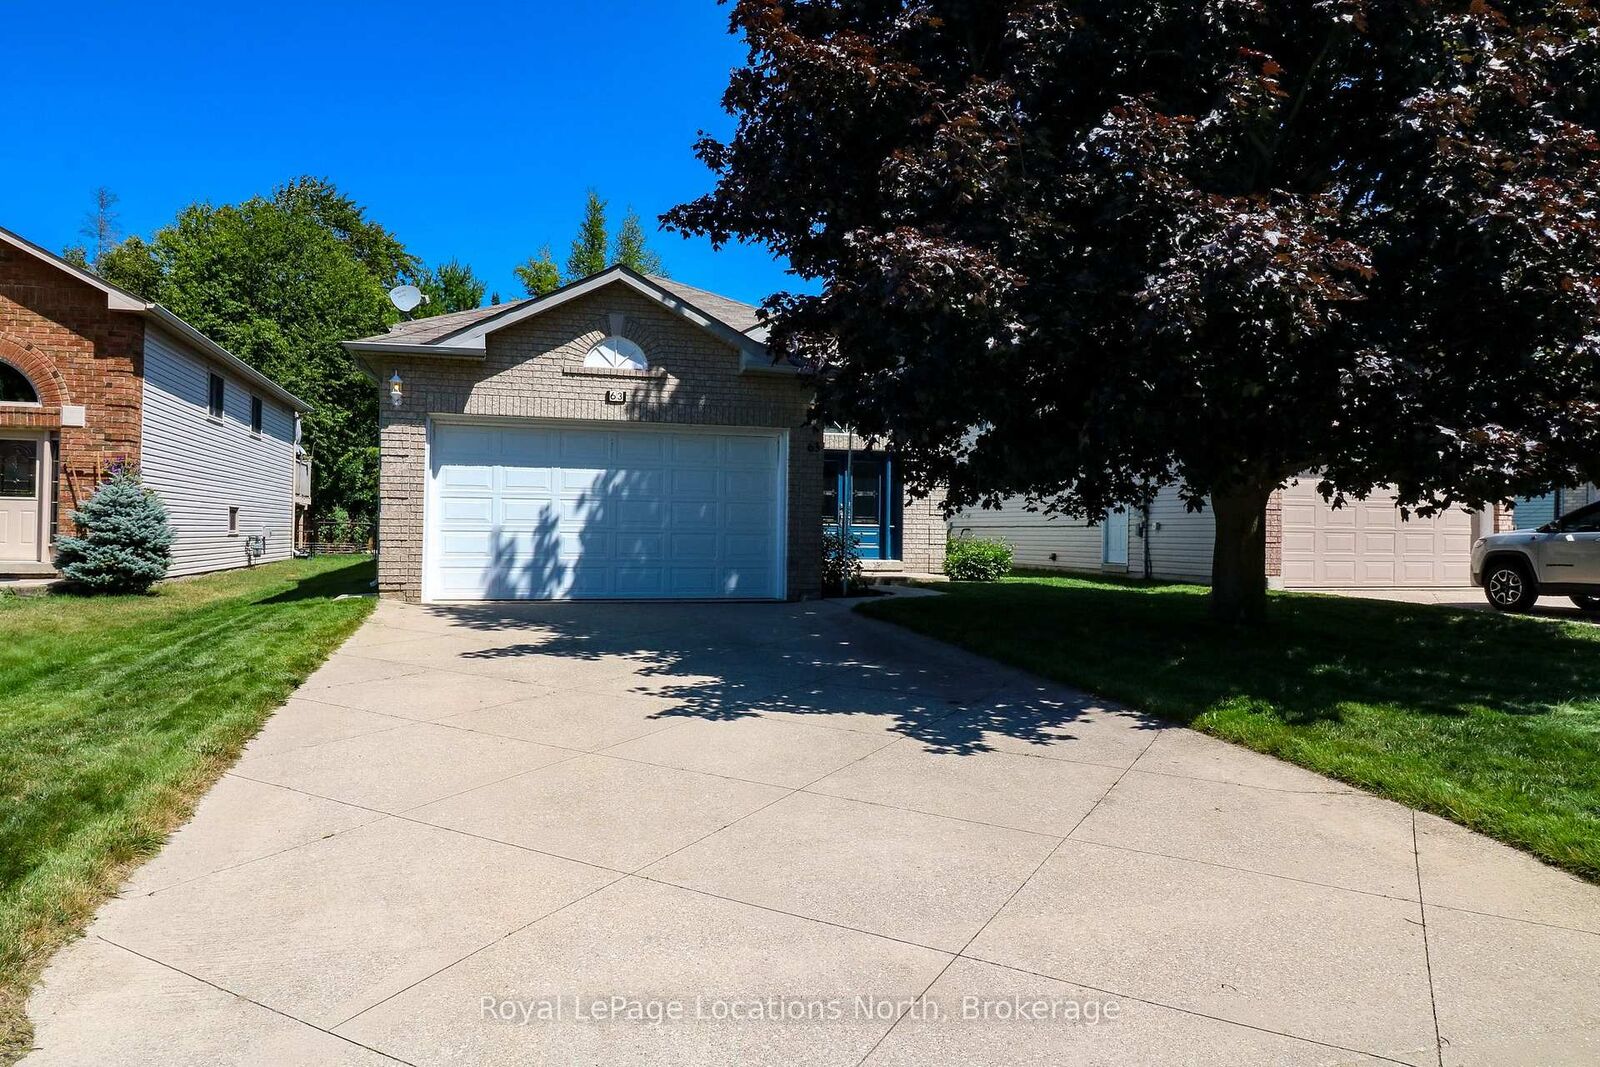
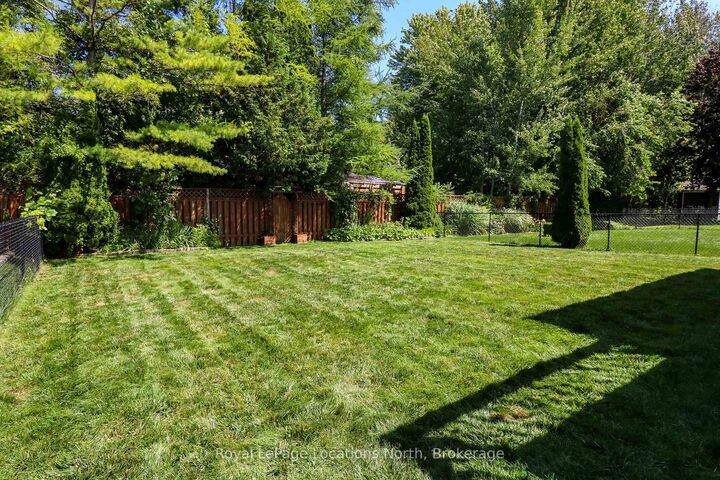
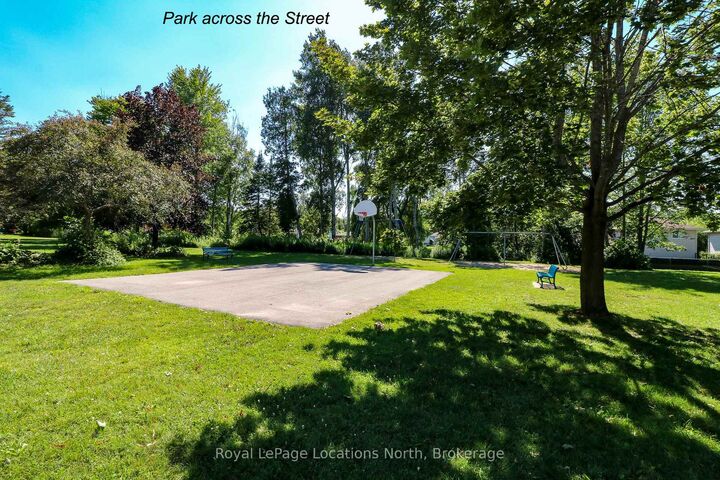
Amazing opportunity to own this fully detached home on a popular street (very quiet due to dead-end cul-de-sac) of many house-proud neighbours with well-maintained homes. This one-owner home has been lovingly cared for and has been also very well maintained over the years. Located across the street from the beautifully landscaped Glen-Dale Community Parkette, this spotless home has a fantastic location and boasts almost 1,300 sq ft of main-floor living space, plus it has another almost 1,000 sq ft in the mostly finished basement. Main floor features include a newly updated (in 2023/2024) kitchen (gorgeous white cabinet doors with new hardware, countertops, ceramic backsplash, 4 appliances & new flooring) 2 large bedrooms (primary with walk-in closet and 4 pc. ensuite), a 4 pc. guest bathroom, a beautiful open-concept living & dining area (with gleaming top-quality laminate floors), main-floor laundry (with laundry sink), and a large foyer (with double closet & inside entrance to double garage). Basement finishes include an open-concept recreation room (with a corner gas fireplace), 2 more big bedrooms, a 3-piece bathroom, a workshop or hobby room (with a workbench and built-in cabinetry), and the furnace room (with more storage). Significant upgrades include a new sliding glass door & 2 new windows in the eating area (2025); a gorgeous double-door front entrance (2019); a Samsung washer & dryer (2019); a gas furnace & central air conditioning (2017); an insulated overhead garage door; flooring & bathroom updates. You will ABSOLUTELY LOVE this fully fenced rear yard offering a nice, treed, and private backdrop between rear yard neighbours, along with an amazing 12' x 28' sundeck (20' of which has been professionally covered with a sunroom-type roof). And under this massive deck, you will find a 10' x 15' shed/storage area + more covered storage. Other great exterior features include an inground lawn sprinkler system and a 20' x 40' double-wide concrete driveway.

MLS®:
S13630026
Les impôts
$3,804(2026)
Surface Terrain
6,308 PI. CA.
Catégorie
Single-Family Home
Style
Bungalow-Raised
Ville
Simcoe County
Communauté
Wasaga Beach

Listed By

Royal Lepage Locations North
Source
PropTX - IDX
Dernière vérification Août 2 2026 à 8:50 PM GMT+0000
Détails sur les salles de bains
Caractéristiques Intérieures
  • Central Vacuum
  • Sump Pump
  • Auto Garage Door Remote
  • Primary Bedroom - Main Floor
Caractéristiques de la propriété
  • Cheminée: Natural Gas
  • Cheminée: Rec Room
  • Foundation: Concrete
Chauffage et refroidissement
  • Forced Air
  • Central Air
Informations sur les sous-sols
  • Finished
  • Full
Informations sur le pool
  • None
Caractéristiques extérieures
  • Vinyl Siding
  • Brick Front
  • Toit: Asphalt Shingle
Informations sur les services publics
  • Sewer: Sewer
  • Fuel: Gas
  • Energy: Energy Certificate: No
Garage
  • Attached
Stationnement
  • Private Double
  • Front Yard Parking
Étages
  • 1
   
Calculer les temps de trajet jusqu'à cette propriété
 
Alimenté par INRIX MD Drive Time

Alimenté par Walk Score®
Disclaimer: Copyright 2026 Toronto IDX. All rights reserved. This information is deemed reliable, but not guaranteed. The information being provided is for consumers’ personal, non-commercial use and may not be used for any purpose other than to identify prospective properties consumers may be interested in purchasing. Data last updated 8/2/26 13:50

