70 Fairway Crescent Wasaga Beach, ON L9Z 1B8
Inscription par: PropTX - IDX / Listed By: Re/Max By The Bay Brokerage

  70 Fairway Crescent Wasaga Beach, ON L9Z 1B8

En vigueur
850 000 $ (CAD)

5
CAC
3
SDB
2000-2500
PI. CA.

Description

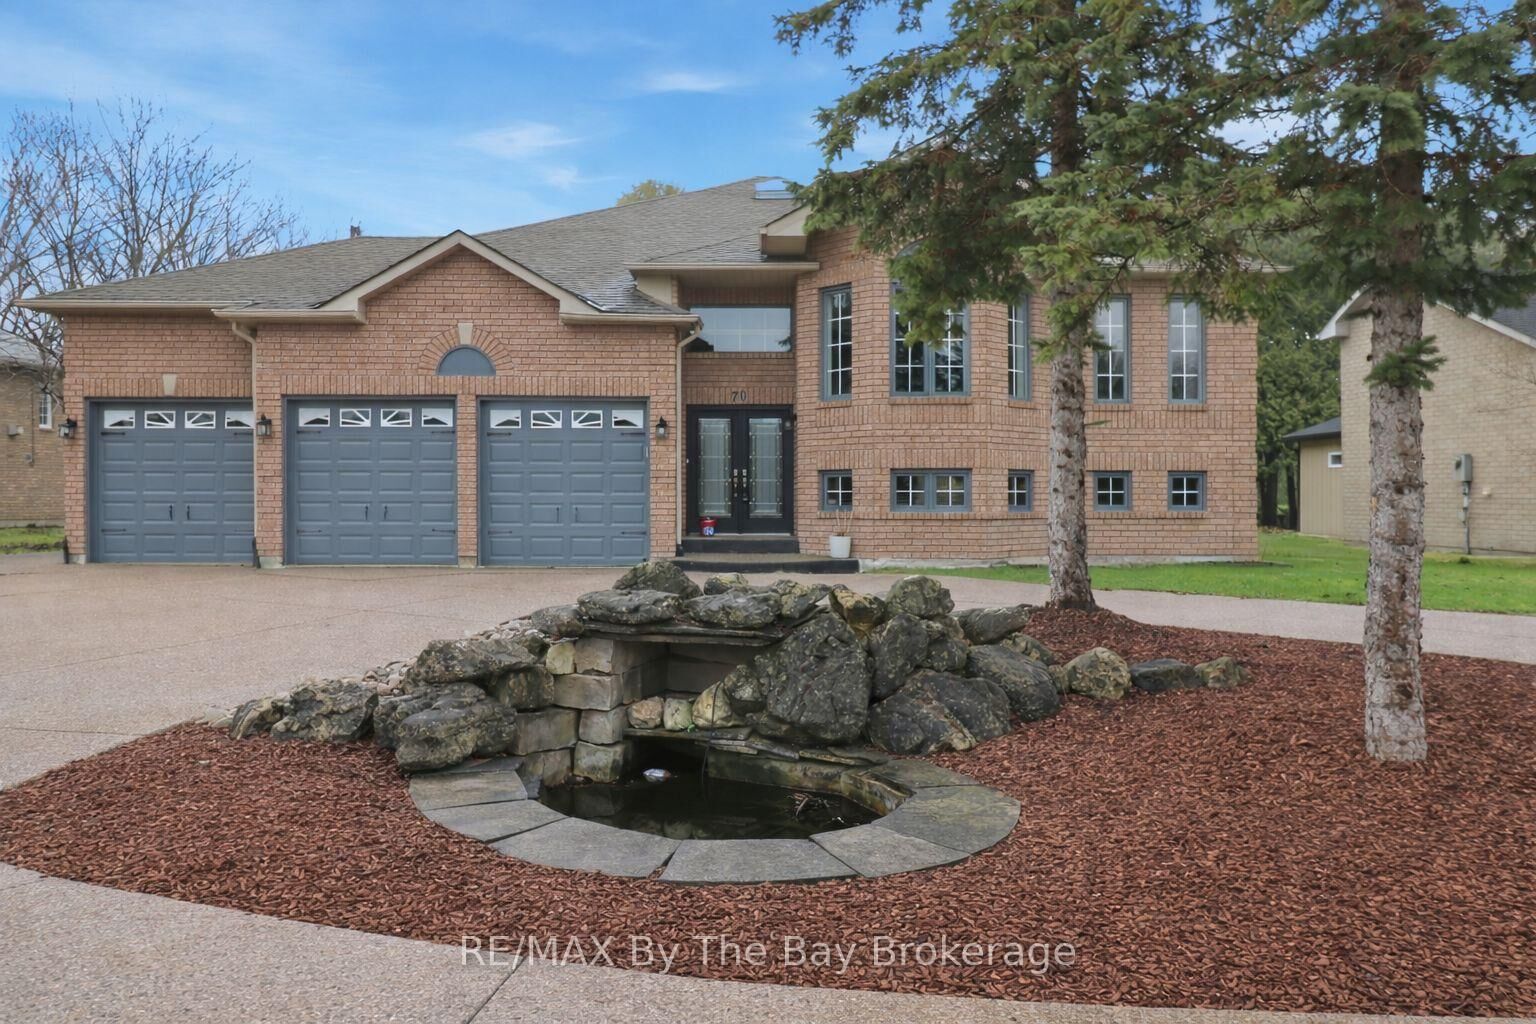
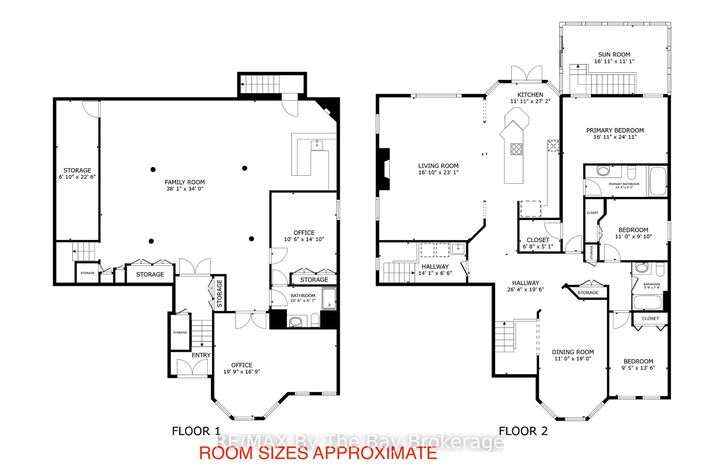
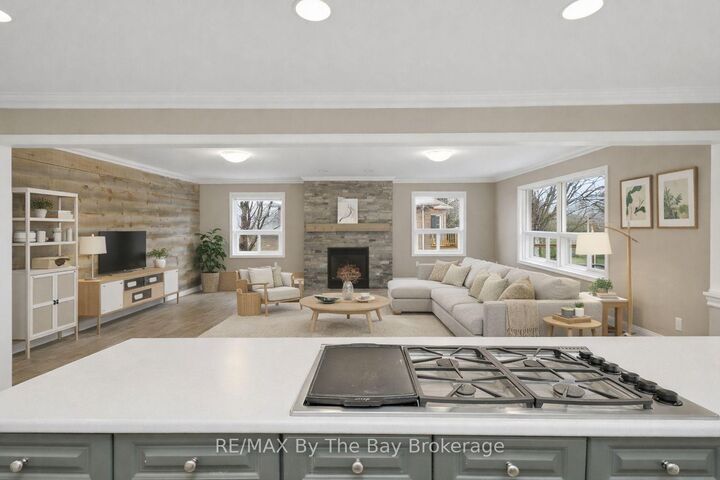
Enjoy golf course living with views of the 7th fairway at Marlwood Golf Course and Marl Lake. Set in a quiet, established area of Wasaga Beach, this spacious home offers a peaceful setting with plenty of room inside and out.The main floor has over 2,000 sq ft of living space with 3 bedrooms and 2 full bathrooms. The large primary bedroom has its own ensuite with a separate tub and shower. The bright, open-concept kitchen and family room create a comfortable space for everyday living, while the separate dining room is ideal for family meals and entertaining.The fully finished basement adds even more space. There is a large recreation room with a wet bar, bathroom and two additional rooms currently used as offices, with potential for bedrooms 4 and 5. Two separate staircases provide easy access, plus a walk-up to the solarium.The solarium is a great place to relax and enjoy the golf course views throughout the year. Outside, the two-tier deck provides plenty of room for summer entertaining.A triple-car garage is always an outstanding upgrade, with lots of space for vehicles, storage and hobbies.Located in the desirable east end of Wasaga Beach, you are only about 5 minutes from Stonebridge Town Centre, Main Street and Beach Area 1, with Walmart, restaurants, shops and Tim Hortons close by.The ongoing redevelopment of Beach Area 1 is also bringing major new investment to the beachfront, including plans for a Marriott hotel, condominiums, commercial space and new public areas.

MLS®:
S13846642
Les impôts
$5,427(2025)
Catégorie
Single-Family Home
Style
Bungalow-Raised
Ville
Simcoe County
Communauté
Wasaga Beach

Listed By

Re/Max By The Bay Brokerage
Source
PropTX - IDX
Dernière vérification Oct 1 2026 à 9:12 PM GMT+0000
Détails sur les salles de bains
Caractéristiques Intérieures
  • Water Softener
  • Bar Fridge
  • Auto Garage Door Remote
  • Air Exchanger
  • Primary Bedroom - Main Floor
Caractéristiques de la propriété
  • Cheminée: Natural Gas
  • Cheminée: Family Room
  • Cheminée: Rec Room
  • Foundation: Concrete
Chauffage et refroidissement
  • Forced Air
  • Central Air
Informations sur les sous-sols
  • Finished
  • Full
Informations sur le pool
  • None
Caractéristiques extérieures
  • Brick
  • Toit: Asphalt Shingle
Informations sur les services publics
  • Sewer: Sewer
  • Fuel: Gas
  • Energy: Energy Certificate: No
Garage
  • Attached
Étages
  • 1
   
Calculer les temps de trajet jusqu'à cette propriété
 
Alimenté par INRIX MD Drive Time

Alimenté par Walk Score®
Disclaimer: Copyright 2026 Toronto IDX. All rights reserved. This information is deemed reliable, but not guaranteed. The information being provided is for consumers’ personal, non-commercial use and may not be used for any purpose other than to identify prospective properties consumers may be interested in purchasing. Data last updated 10/1/26 14:12

