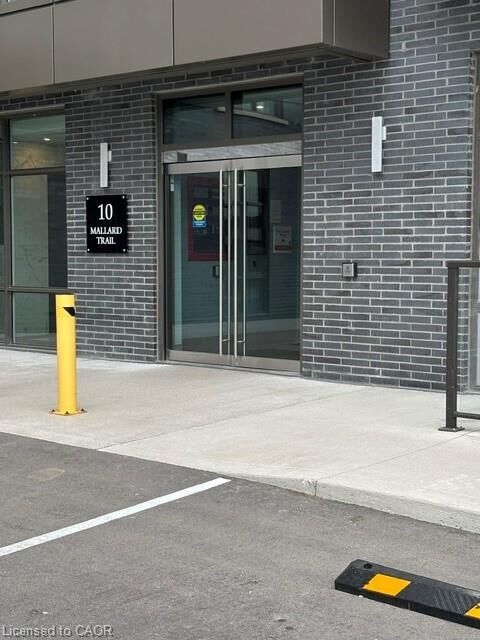
10 Mallard Trail 527 Waterdown, ON L8B 2A7
Inscription par: ITSO / Listed By: Re/Max Escarpment Realty Inc.

  10 Mallard Trail 527 Waterdown, ON L8B 2A7

En vigueur (1 Jours)
1 578 $ (USD)
1
CAC
1
SDB
705
PI. CA.

Description

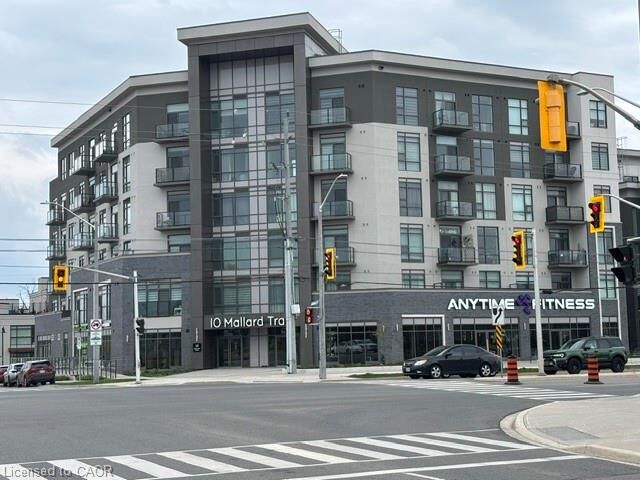
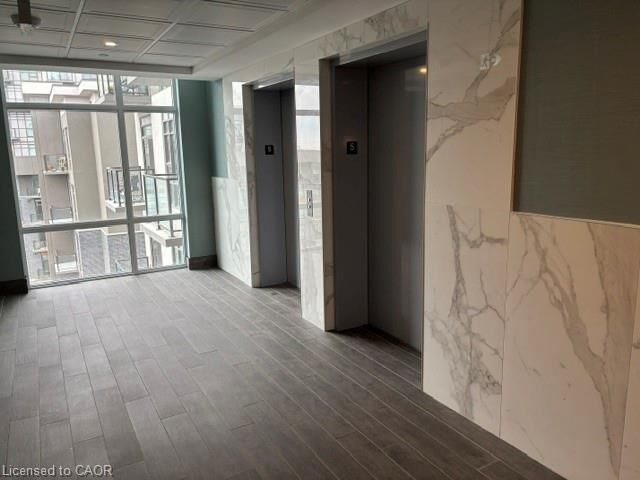
Experience elevated condo living in one of Waterdown’s most desirable locations — perfectly suited for young professionals, downsizers, and retirees seeking style, convenience, and low-maintenance living. This beautifully designed 705 sq. ft. suite features 1 bedroom and a bonus den area. This sought-after Trend Boutique Building offers a bright, open-concept layout with floor-to-ceiling windows that fill the space with natural light. The modern kitchen features quartz countertops, stainless steel appliances, and a convenient breakfast bar — ideal for casual dining or entertaining guests. Enjoy thoughtfully designed living space complemented by a private 26 sq. ft. balcony with stunning unobstructed views. Additional highlights include in-suite laundry with washer and dryer, a same-floor storage locker, and owned underground parking #689 for added convenience. The building’s energy-efficient geothermal heating and cooling system helps keep utility costs low, while the unbeatable location provides quick highway access for commuters and is just a short 10-minute drive to the Aldershot GO Station. You’ll also appreciate being close to shopping, dining, parks, and all the amenities Waterdown has to offer. Residents of this six-storey boutique building enjoy premium amenities including a private entrance, elevator access, bike storage, visitor parking, and a stylish party room. As an added bonus, residents also have access to the rooftop terrace and fitness facilities located in the adjacent Trend 3 Building.

MLS®:
40854977
Catégorie
Rental
Année de Construction
2023
Vue
Clear
Ville
Hamilton

Listed By

Mark S. Zizzo, Re/Max Escarpment Realty Inc.
Source
ITSO
Dernière vérification Août 12 2026 à 6:52 AM GMT+0000
Détails sur les salles de bains
  • Salle de bains: 1
Caractéristiques Intérieures
  • Auto Garage Door Remote(s)
  • Laundry: In-Suite
  • Dishwasher
  • Dryer
  • Refrigerator
  • Stove
  • Washer
Informations sur le lot
  • Schools
  • Urban
  • School Bus Route
  • Public Transit
  • Public Parking
Caractéristiques de la propriété
  • Foundation: Poured Concrete
Chauffage et refroidissement
  • Forced Air
  • Central Air
Caractéristiques extérieures
  • Toit: Asphalt
Informations sur les services publics
  • Sewer: Sewer (Municipal)
Garage
  • Garage
Stationnement
  • Total: 1
Étages
  • 1
Surface Habitable
  • 705 pi. ca.
   
Calculer les temps de trajet jusqu'à cette propriété
 
Alimenté par INRIX MD Drive Time

Alimenté par Walk Score®
Disclaimer: Listing content protected by copyright and licensed by Information Technology Systems Ontario: Data last updated: 8/11/26 23:52

