

Inscription par: ITSO / Listed By: Re/Max Escarpment Golfi Realty Inc.
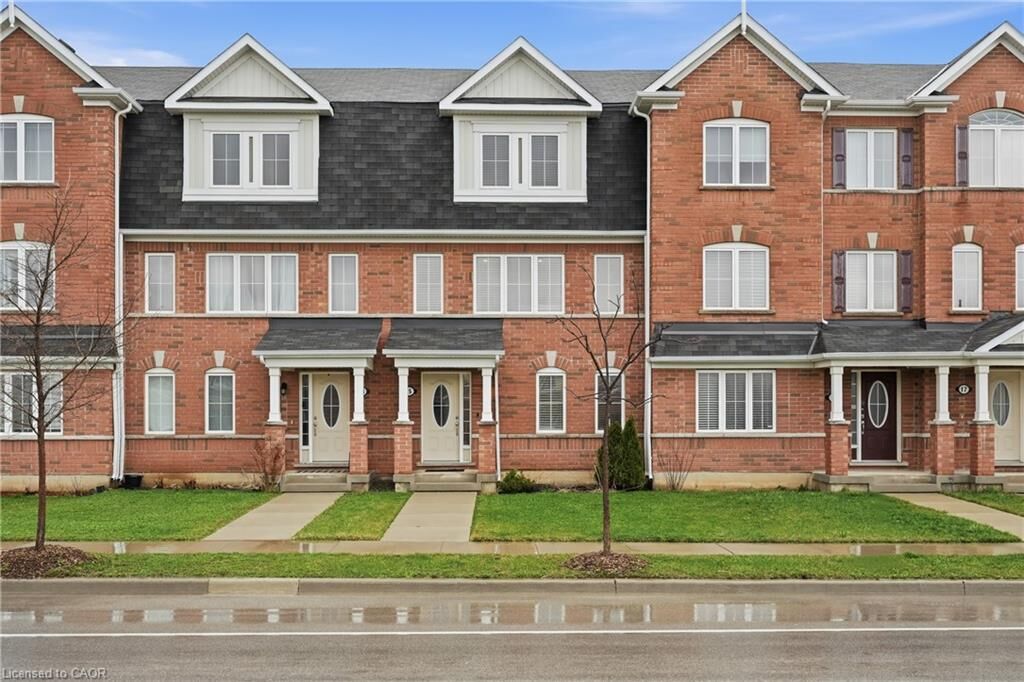
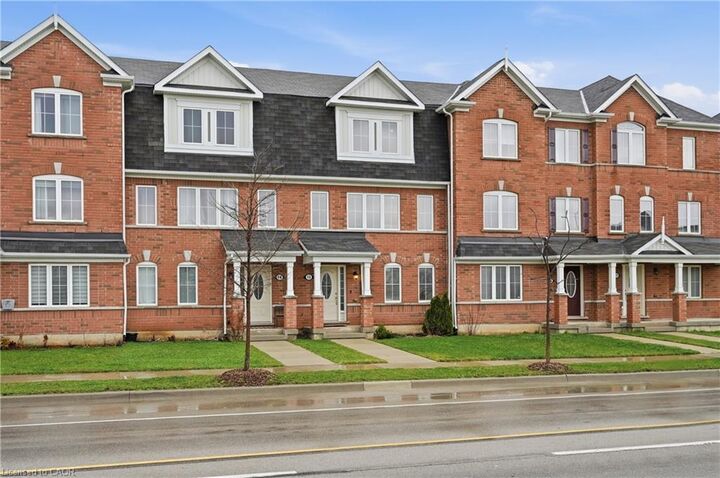
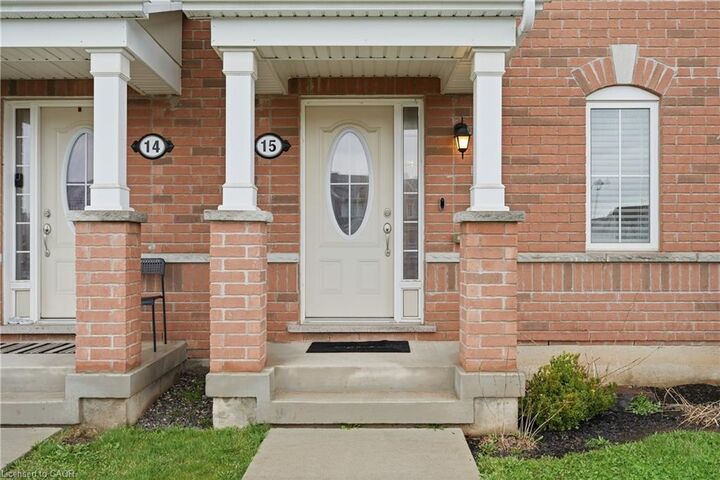
230 Avonsyde Boulevard 15 Waterdown, ON L8B 1T9
En vigueur
2 316 $ (USD)
Description
MLS®:
40855960
40855960
Catégorie
Rental
Rental
Style
Townhouse
Townhouse
Ville
Hamilton
Hamilton
Listed By
Rob Golfi, Re/Max Escarpment Golfi Realty Inc.
Source
ITSO
Dernière vérification Sep 4 2026 à 3:28 AM GMT+0000
ITSO
Dernière vérification Sep 4 2026 à 3:28 AM GMT+0000
Détails sur les salles de bains
- Salles de bains: 2
- Salle d’eau: 1
Caractéristiques Intérieures
- Air Exchanger
- Dishwasher
- Dryer
- Refrigerator
- Stove
- Washer
- Windows: Window Coverings
- Laundry: Main Level
- Built-In Microwave
Informations sur le lot
- Near Golf Course
- Rec./Community Centre
- Schools
- Urban
- Highway Access
- School Bus Route
- Quiet Area
- Place of Worship
- Playground Nearby
- Library
- Dog Park
Caractéristiques de la propriété
- Foundation: Slab
Chauffage et refroidissement
- Forced Air
- Natural Gas
- Central Air
Caractéristiques extérieures
- Toit: Asphalt Shing
Informations sur les services publics
- Sewer: Sewer (Municipal)
Informations sur les écoles
- Elementary School: Mary Hopkins Ps / St. Thomas the Apostle Catholic Es
- High School: Waterdown Dhs / St. Mary Catholic Ss
Garage
- Attached Garage
Stationnement
- Attached Garage
- Total: 3
Étages
- 3
Surface Habitable
- 1,788 pi. ca.
Lieu
Disclaimer: Listing content protected by copyright and licensed by Information Technology Systems Ontario: Data last updated: 9/3/26 20:28


The main level features a bright, versatile den ideal for a home office, playroom, or additional bedroom, along with convenient garage access and a dedicated laundry area. Upstairs, the open-concept kitchen and family room create an inviting space for everyday living and entertaining. The eat-in kitchen offers stainless steel appliances, generous cabinetry, and a sliding door leading to a private terrace overlooking tranquil greenspace. A two-piece powder room completes this level.
The upper floor offers a generously sized primary bedroom with walk-in closet and private three-piece ensuite, along with two additional bedrooms and a full bathroom, providing plenty of comfortable space for family, guests, or a home office.
Ideally located close to parks, schools, shopping, dining, and everyday amenities, with easy access to major commuter routes. A wonderful opportunity to enjoy spacious, low-maintenance living in one of Waterdown’s most desirable communities.