

Inscription par: ITSO / Listed By: Right At Home Realty
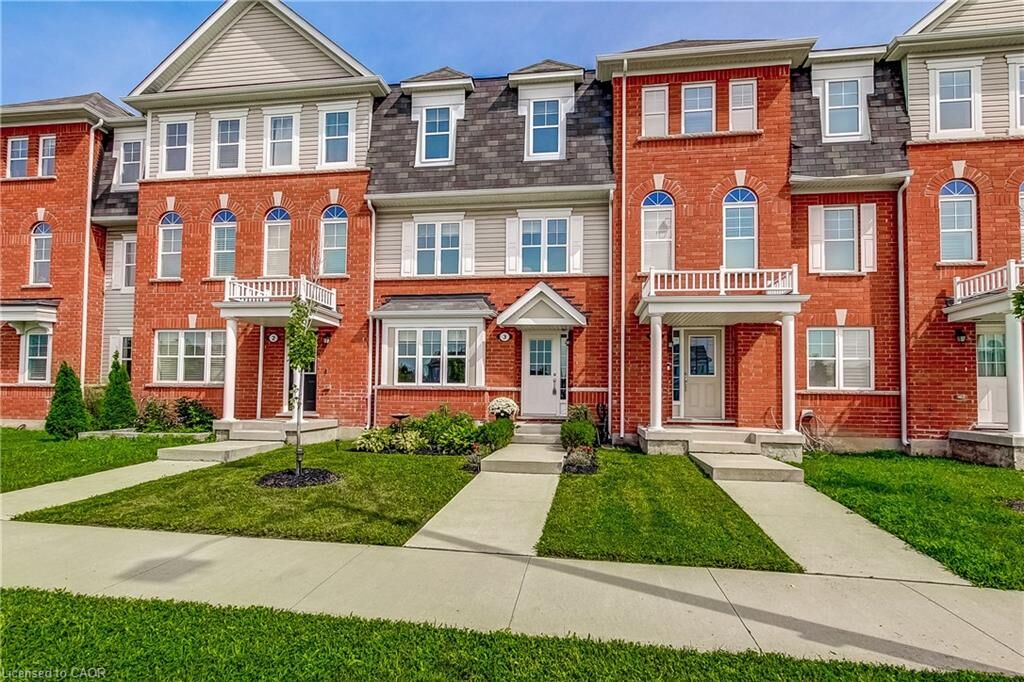
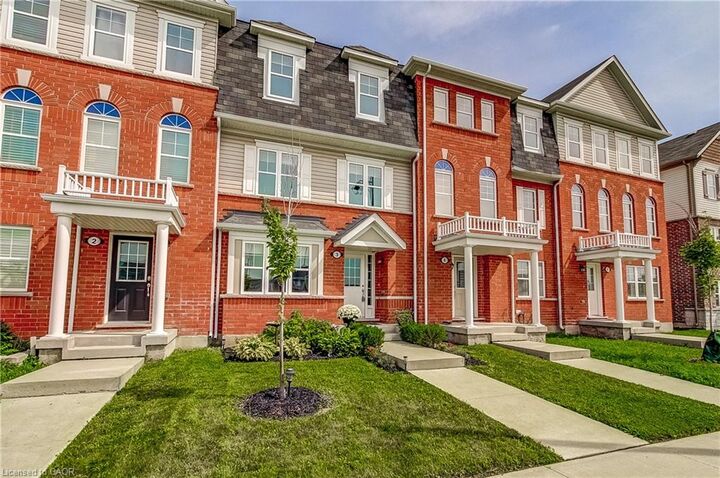
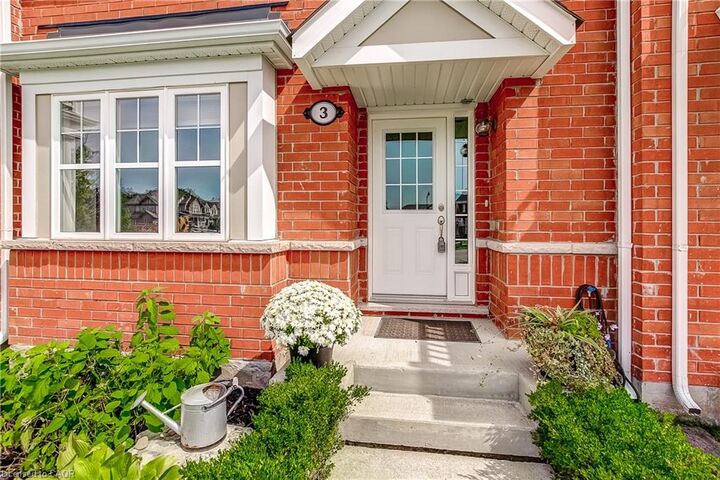
230 Avonsyde Boulevard 3 Waterdown, ON L8B 1T9
En vigueur
580 607 $ (USD)

Description
MLS®:
40861541
40861541
Les impôts
$6,133
$6,133
Catégorie
Townhouse
Townhouse
Année de Construction
2017
2017
Style
Townhouse
Townhouse
Ville
Hamilton
Hamilton
Listed By
Monroe Orleans, Right At Home Realty
Source
ITSO
Dernière vérification Sep 9 2026 à 8:51 PM GMT+0000
ITSO
Dernière vérification Sep 9 2026 à 8:51 PM GMT+0000
Détails sur les salles de bains
- Salles de bains: 2
- Salle d’eau: 1
Caractéristiques Intérieures
- Auto Garage Door Remote(s)
- Water Heater
- Dishwasher
- Dryer
- Range Hood
- Refrigerator
- Stove
- Washer
- Windows: Window Coverings
Informations sur le lot
- Rectangular
- Greenbelt
- Urban
Chauffage et refroidissement
- Forced Air
- Natural Gas
- Central Air
Informations sur les sous-sols
- None
- Sump Pump
Informations sur le condo
- Frais: $114
Caractéristiques extérieures
- Toit: Asphalt Shing
Informations sur les services publics
- Sewer: Sewer (Municipal)
Garage
- Attached Garage
Stationnement
- Attached Garage
- Garage Door Opener
- Total: 4
Étages
- 3
Surface Habitable
- 1,698 pi. ca.
Lieu
Disclaimer: Listing content protected by copyright and licensed by Information Technology Systems Ontario: Data last updated: 9/9/26 13:51


On the second floor, you’ll find a beautiful, sun-filled kitchen complete with stainless steel appliances and gas stove. The spacious breakfast/dining area opens to a large patio overlooking green space, perfect for entertaining or enjoying quiet evenings outdoors. A cozy, light-filled living room and a 2-piece bath complete this level.
The third floor offers a roomy primary bedroom with two closets and a private 4-piece ensuite, along with two additional well-sized bedrooms and another 4-piece bath. Both the primary bedroom and the patio overlook serene greenspace, adding to the home’s peaceful appeal.
A double car garage plus an extra double-wide parking pad behind the garage door provide excellent convenience. Located close to all amenities, this home is truly move-in ready.