

Inscription par: ITSO / Listed By: Platinum Lion Realty Inc.
30 Hamilton Street S 201 Waterdown, ON L8B 1V8
En vigueur (1 Jours)
499 999 $ (CAD)
Description
MLS®:
40846705
40846705
Les impôts
$3,852
$3,852
Catégorie
Single-Family Home
Single-Family Home
Nom du bâtiment
The View
The View
Ville
Hamilton
Hamilton
Listed By
Candice Brennan, Platinum Lion Realty Inc.
Source
ITSO
Dernière vérification Juil 11 2026 à 4:30 AM GMT+0000
ITSO
Dernière vérification Juil 11 2026 à 4:30 AM GMT+0000
Détails sur les salles de bains
- Salle de bains: 1
Caractéristiques Intérieures
- Other
- Laundry: In-Suite
- Dishwasher
- Dryer
- Refrigerator
- Stove
- Washer
Informations sur le lot
- Greenbelt
- Park
- Urban
- Major Highway
- School Bus Route
- Public Transit
- City Lot
- Dog Park
Caractéristiques de la propriété
- Cheminée: Electric
- Cheminée: 1
Chauffage et refroidissement
- Heat Pump
- Electric
- Central Air
Informations sur le condo
- Frais: $664/Monthly
Caractéristiques extérieures
- Toit: Flat
Informations sur les services publics
- Sewer: Sewer (Municipal)
Garage
- Garage
Stationnement
- Total: 1
Étages
- 1
Surface Habitable
- 714 pi. ca.
Lieu
Disclaimer: Listing content protected by copyright and licensed by Information Technology Systems Ontario: Data last updated: 7/10/26 21:30


overlooking a canopy of mature trees that gives the whole suite a calm,
retreat-like feel. The versatile den is ideal for a home office, the dining area
fits a proper table, and the generous living room features a wall-mounted electric
fireplace and walkout to a private balcony. White quartz counters, stainless steel
appliances, and an oversized peninsula anchor the kitchen, while the bedroom fits a
full furniture set and the spa-inspired bathroom offers a tiled walk-in shower,
floating vanity, linen storage, and laundry closet.Beyond the suite, this
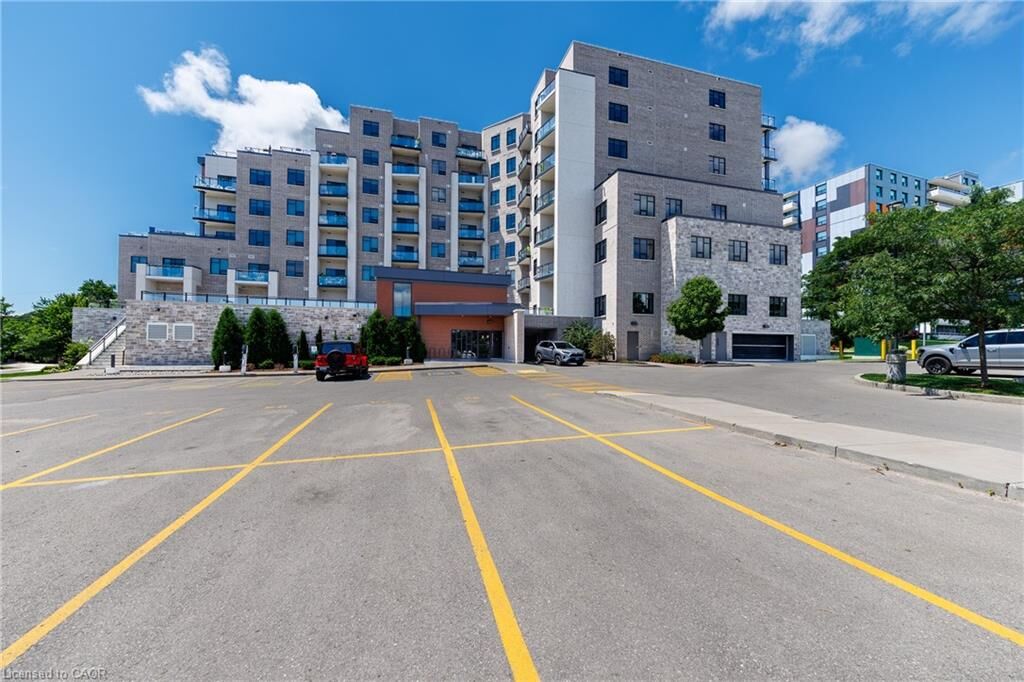
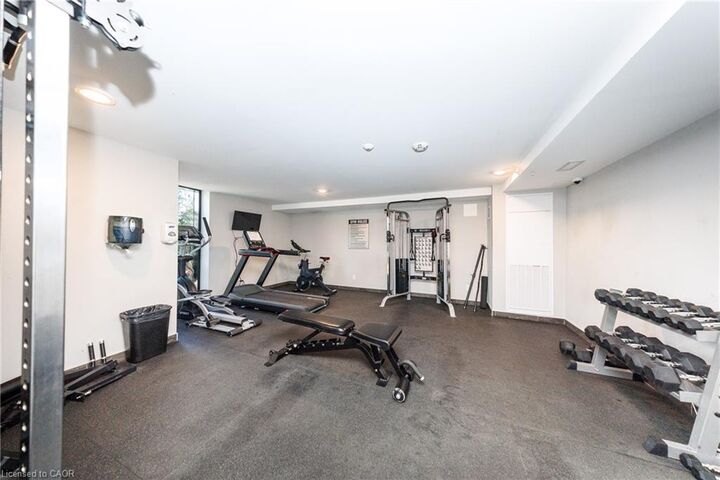
impeccably maintained 6-year-old building delivers: concierge and security staff, a
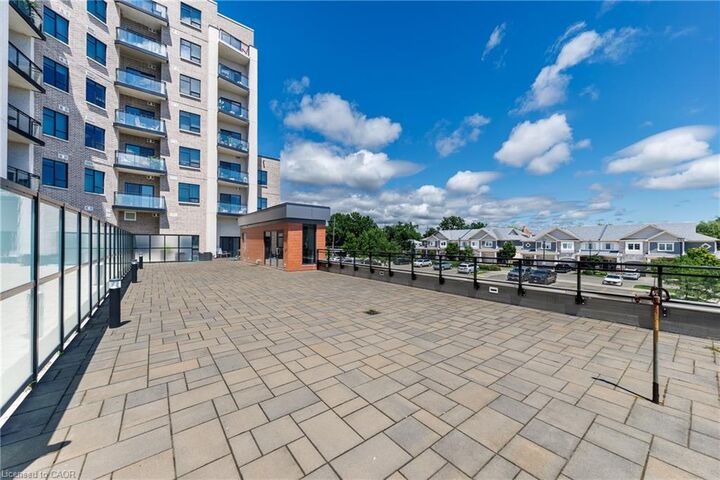
gym, party room with prep kitchen, lounge, sixth-floor terraces with sweeping
views, a pet spa, EV parking, and ample visitor parking.And then there's the
location. Set on a quiet, tree-lined side street in sought-after Waterdown, you're
a short walk to downtown shops, restaurants, and the Niagara Escarpment trails and
lookouts, with quick access to highways, GO transit, and shopping centres.
Peaceful, connected, and move-in ready.