

Inscription par: ITSO / Listed By: Platinum Lion Realty Inc.
30 Hamilton Street S 201 Waterdown, ON L8B 1V8
En vigueur
2 450 $ (CAD)
Description
MLS®:
40860065
40860065
Catégorie
Rental
Rental
Nom du bâtiment
The View
The View
Style
Apartment
Apartment
Ville
Hamilton
Hamilton
Listed By
Candice Brennan, Platinum Lion Realty Inc.
Source
ITSO
Dernière vérification Sep 3 2026 à 5:57 AM GMT+0000
ITSO
Dernière vérification Sep 3 2026 à 5:57 AM GMT+0000
Détails sur les salles de bains
- Salle de bains: 1
Caractéristiques Intérieures
- Other
- Laundry: In-Suite
- Dishwasher
- Dryer
- Refrigerator
- Stove
- Washer
Informations sur le lot
- Greenbelt
- Park
- Urban
- Major Highway
- School Bus Route
- Public Transit
- City Lot
- Dog Park
Caractéristiques de la propriété
- Cheminée: Electric
- Cheminée: 1
Chauffage et refroidissement
- Heat Pump
- Electric
- Central Air
Caractéristiques extérieures
- Toit: Flat
Informations sur les services publics
- Sewer: Sewer (Municipal)
Garage
- Garage
Stationnement
- Total: 1
Étages
- 1
Surface Habitable
- 714 pi. ca.
Lieu
Disclaimer: Listing content protected by copyright and licensed by Information Technology Systems Ontario: Data last updated: 9/2/26 22:57


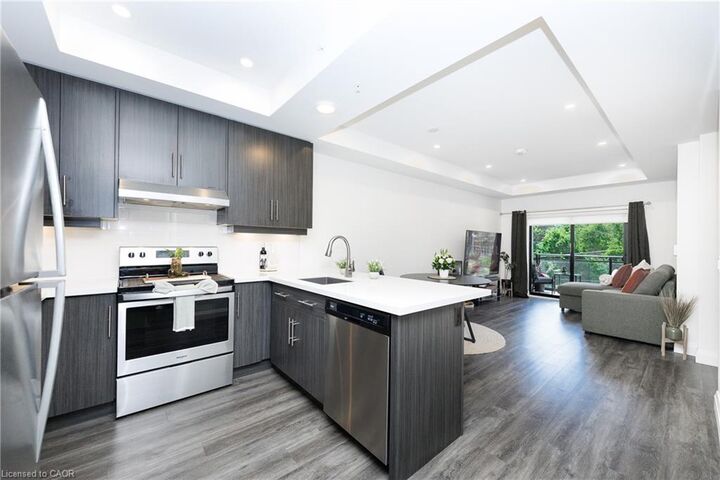
overlooking a canopy of mature trees that gives the whole suite a calm,
retreat-like feel. Offered fully furnished at $2,450 per month, with flexibility to
remove some or all furnishings to suit your needs, this is a rare turnkey
opportunity in one of Waterdown's most sought-after buildings. The versatile den is
ideal for a home office, the dining area fits a proper table, and the generous
living room features a wall-mounted electric fireplace and walkout to a private
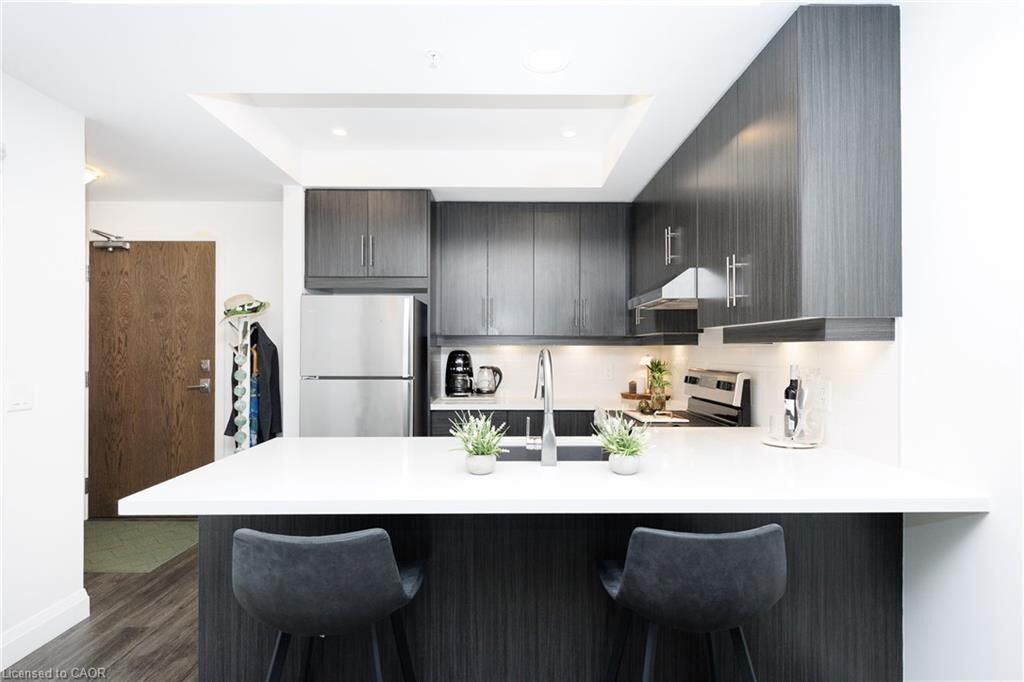
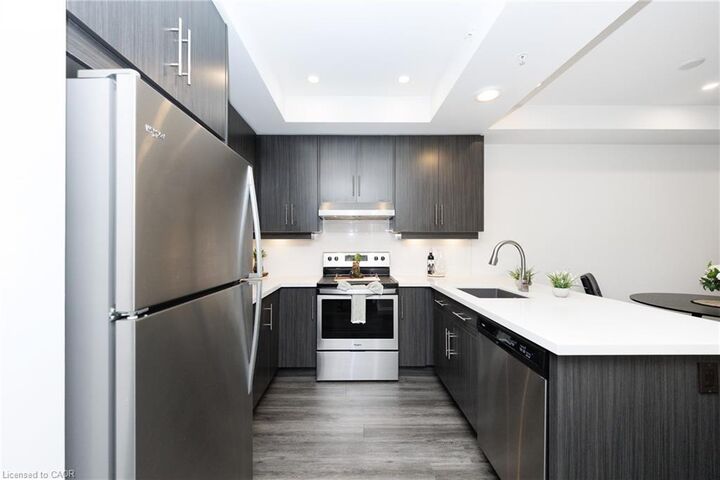
balcony. White quartz counters, stainless steel appliances, and an oversized
peninsula anchor the kitchen, while the bedroom fits a full furniture set and the
spa-inspired bathroom offers a tiled walk-in shower, floating vanity, linen
storage, and laundry closet. Beyond the suite, this impeccably maintained
6-year-old building delivers: concierge and security staff, a gym, party room with
prep kitchen, lounge, sixth-floor terraces with sweeping views, a pet spa, EV
parking, and ample visitor parking. And then there's the location. Set on a quiet,
tree-lined side street in sought-after Waterdown, you're a short walk to downtown
shops, restaurants, and the Niagara Escarpment trails and lookouts, with quick
access to highways, GO transit, and shopping centres. Peaceful, connected, and
move-in ready in the truest sense: just bring your suitcase.