

Inscription par: ITSO / Royal Lepage Real Estate Associates
383 Dundas Street E 24 Waterdown, ON L8B 1X6
En vigueur
491 925 $ (USD)
HORAIRES DES PORTES OUVERTES
-
OUVERTESDim, Mai 312:00 pm - 4:00 pm

Description
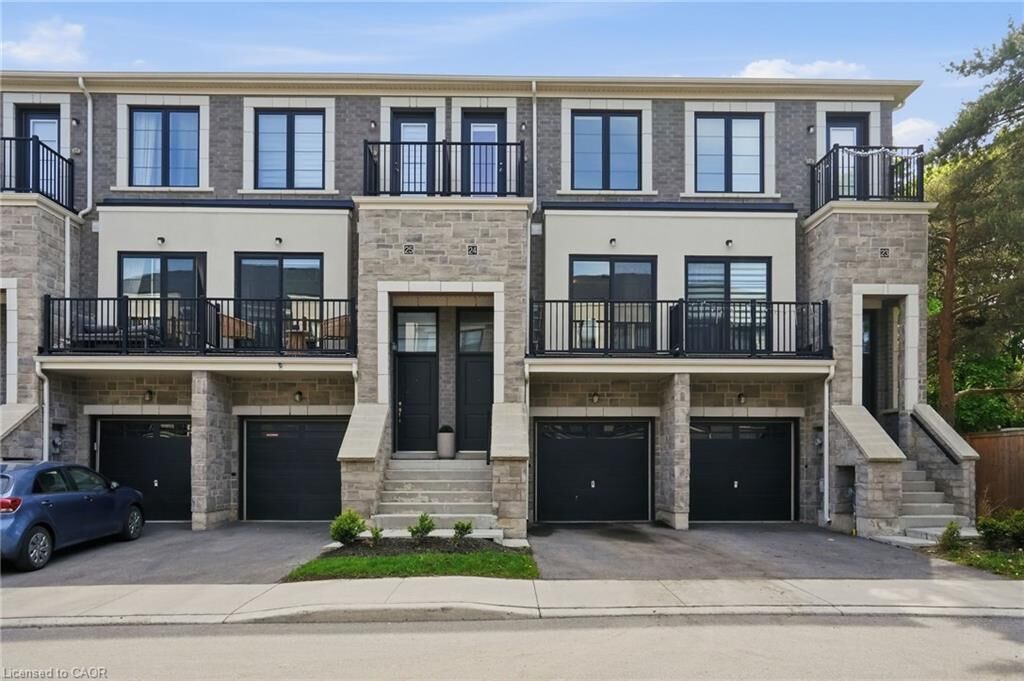
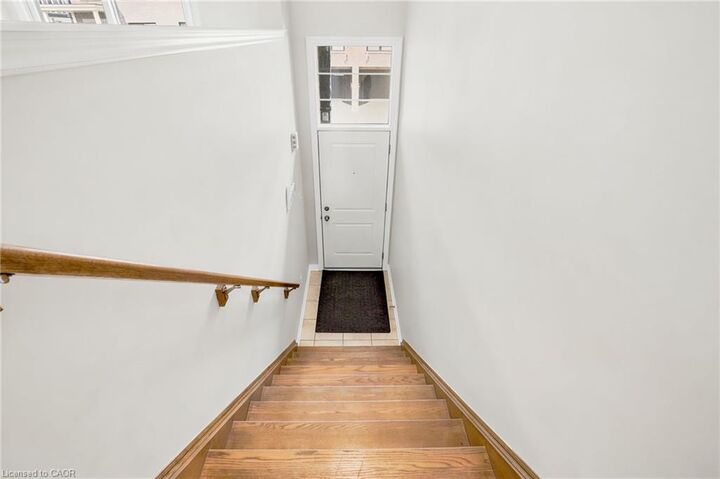
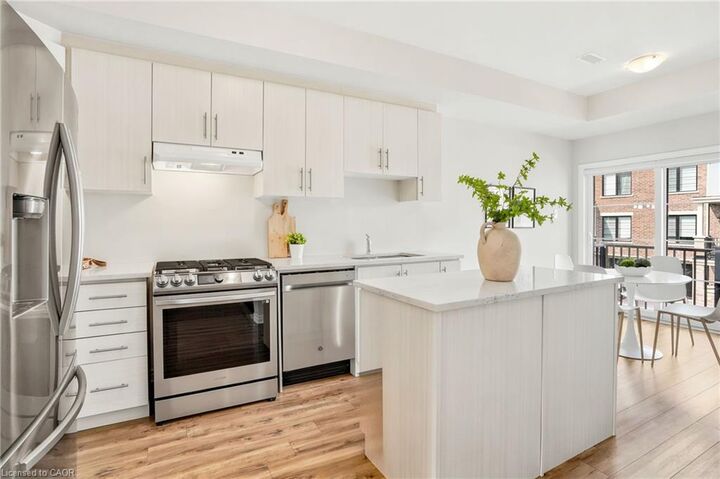
Welcome to 383 Dundas Street E #24! This beautiful 3-storey townhome offers practical living with an excellent layout, a bonus walk-out backyard, attached garage, and a prime location in desirable Waterdown West. Featuring 2+1 bedrooms, 2.5 bathrooms, and approximately 1,400 sq. ft., this home is the perfect fit for first-time buyers, families, or commuters alike. Upon entering, you’ll immediately appreciate the bright, open sight lines from front to back. The spacious eat-in kitchen boasts a sleek centre island, quartz countertops, stainless steel appliances, and a generous dining area perfect for everyday living and entertaining. The inviting living room features strip hardwood flooring, floor-to-ceiling windows overlooking the backyard, and an abundance of natural light. A convenient 2-piece powder room completes the main living level. Upstairs, you’ll find two spacious bedrooms, each with its own private ensuite. The primary retreat boasts a charming Juliette balcony, dual closets, and a 4-piece ensuite bath. The second bedroom offers peaceful backyard views, a large closet, and its own 4-piece ensuite—ideal for guests or family members. The ground level features a versatile den or office space with walk-out access to the backyard, along with convenient laundry. The lower level offers additional flexible living space, perfect as a third bedroom, rec room, gym, or the ideal teen retreat. Centrally located with excellent commuter access, close to shopping, parks, schools, and amenities, this is the one you’ve been waiting for!
MLS®:
40832602
40832602
Les impôts
$5,023
$5,023
Catégorie
Townhouse
Townhouse
Style
3 Storey
3 Storey
Ville
Hamilton
Hamilton
Listed By
Kyrsten Feere, Royal Lepage Real Estate Associates
Source
ITSO
Dernière vérification Mai 29 2026 à 8:24 PM GMT+0000
ITSO
Dernière vérification Mai 29 2026 à 8:24 PM GMT+0000
Détails sur les salles de bains
- Salles de bains: 2
- Salle d’eau: 1
Caractéristiques Intérieures
- Built-In Appliances
- Water Heater
- Dishwasher
- Dryer
- Refrigerator
- Stove
- Washer
- Laundry: Lower Level
Informations sur le lot
- Near Golf Course
- Park
- Schools
- Urban
- Highway Access
- Shopping Nearby
- Landscaped
- Place of Worship
- Playground Nearby
- Public Transit
- Trails
Chauffage et refroidissement
- Forced Air
- Natural Gas
- Central Air
Informations sur les sous-sols
- Full
- Finished
Informations sur le condo
- Frais: $152
Caractéristiques extérieures
- Toit: Flat
Informations sur les services publics
- Sewer: Sewer (Municipal)
Garage
- Attached Garage
Stationnement
- Attached Garage
- Total: 2
Surface Habitable
- 1,416 pi. ca.
Lieu
Disclaimer: Listing content protected by copyright and licensed by Information Technology Systems Ontario: Data last updated: 5/29/26 13:24

