

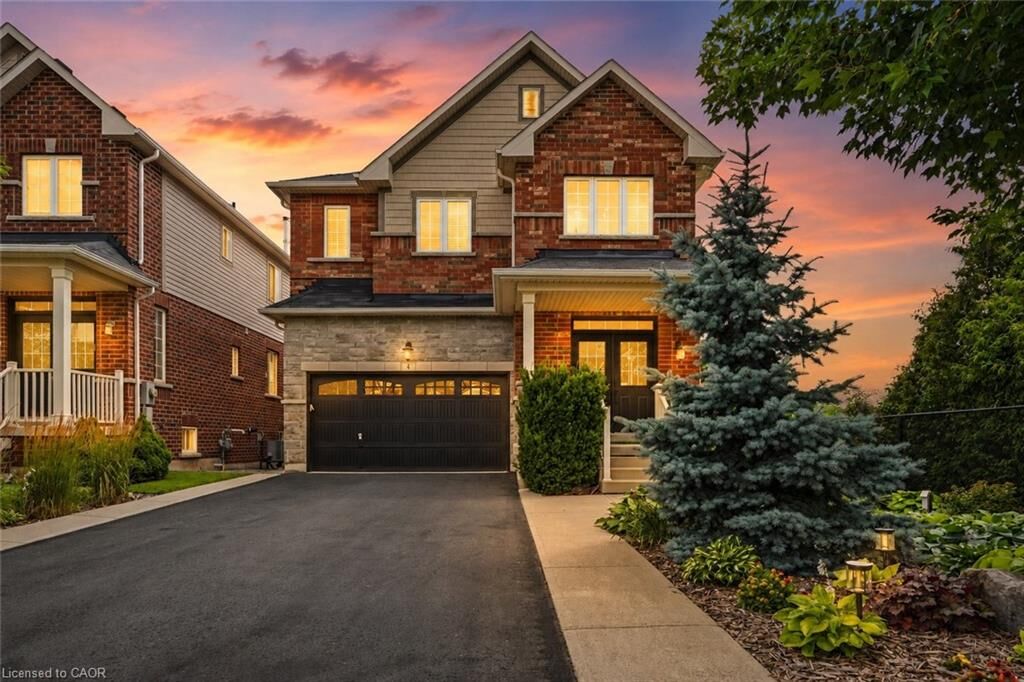
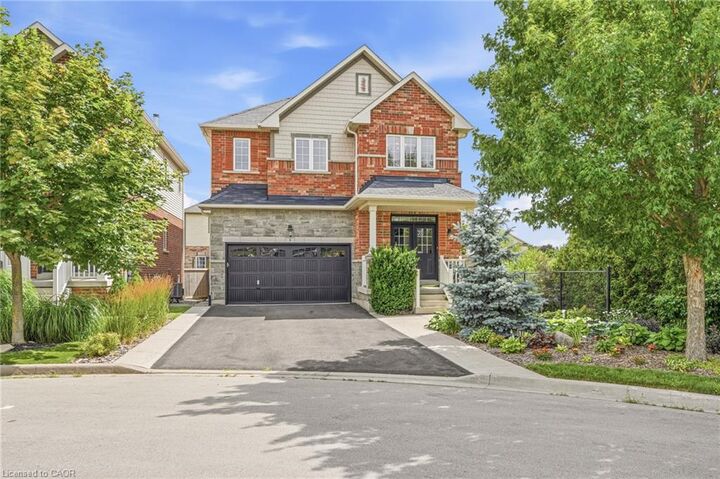
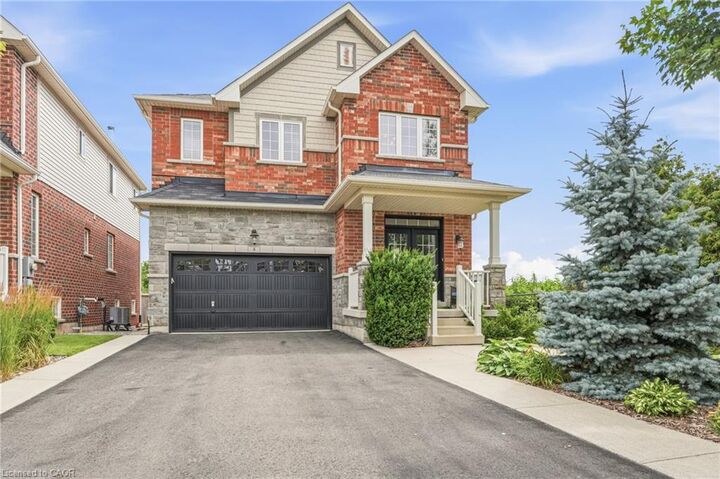
Inscription par: ITSO / Listed By: One Percent Realty Ltd.
4 Bousfield Court Waterdown, ON L8B 0T3
En vigueur
781 516 $ (USD)
Description
MLS®:
40850435
40850435
Les impôts
$7,799
$7,799
Catégorie
Single-Family Home
Single-Family Home
Année de Construction
2012
2012
Vue
Pond
Pond
Ville
Hamilton
Hamilton
Listed By
Danny Rawson, One Percent Realty Ltd.
Source
ITSO
Dernière vérification Juil 24 2026 à 12:52 AM GMT+0000
ITSO
Dernière vérification Juil 24 2026 à 12:52 AM GMT+0000
Détails sur les salles de bains
- Salles de bains: 2
- Salle d’eau: 1
Caractéristiques Intérieures
- Auto Garage Door Remote(s)
- Water Heater
- Laundry: Upper Level
- Dishwasher
- Dryer
- Refrigerator
- Washer
- Windows: Window Coverings
- Gas Stove
Informations sur le lot
- Rectangular
- Park
- Rec./Community Centre
- Schools
- Urban
- Highway Access
- Major Highway
- Quiet Area
- Place of Worship
- Public Transit
- Ample Parking
- Cul-De-Sac
- Hospital
Caractéristiques de la propriété
- Foundation: Poured Concrete
Chauffage et refroidissement
- Forced Air
- Natural Gas
- Central Air
Informations sur les sous-sols
- Full
- Unfinished
Caractéristiques extérieures
- Toit: Asphalt Shing
Informations sur les services publics
- Sewer: Sewer (Municipal)
Garage
- Attached Garage
Stationnement
- Attached Garage
- Garage Door Opener
- Total: 4
Étages
- 2
Surface Habitable
- 2,022 pi. ca.
Lieu
Disclaimer: Listing content protected by copyright and licensed by Information Technology Systems Ontario: Data last updated: 7/23/26 17:52


The open-concept main floor is enhanced by rich hardwood flooring, custom lighting, and impressive coffered ceilings, a chef-inspired kitchen with granite countertops, gas stove and plenty of storage . Upstairs, the spacious primary suite offers a spa-like ensuite with heated honed marble floors, soaker tub and marble shower.
Step outside to your professionally landscaped backyard complete with a pond, gazebo, and lush greenery.
Additional highlights include an on-demand hot water system, 2nd floor laundry room with overflow drain, EV charger plug, and numerous updates throughout.
Close to parks, schools, shopping, and commuter routes, this move-in-ready home truly has it all.