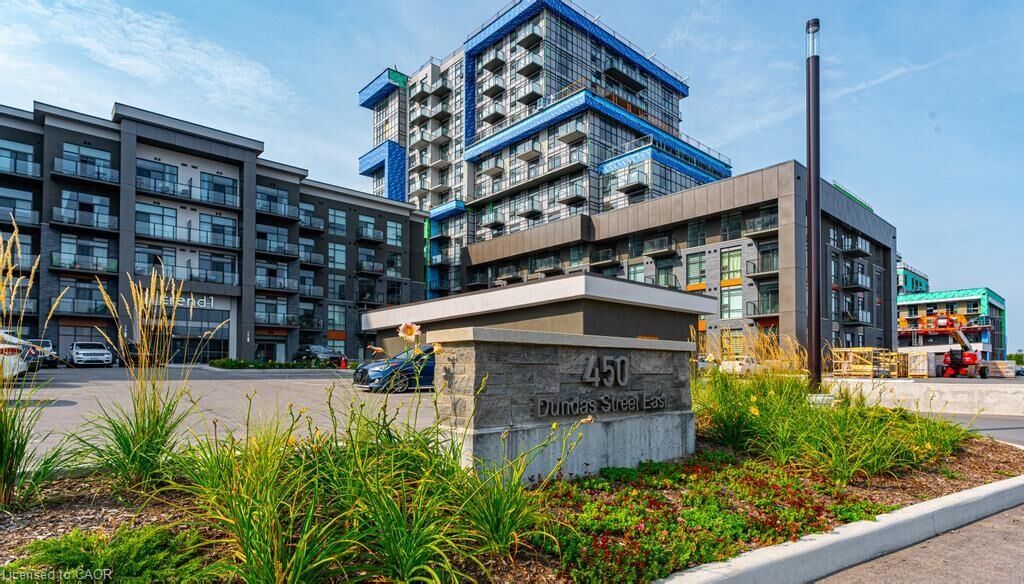
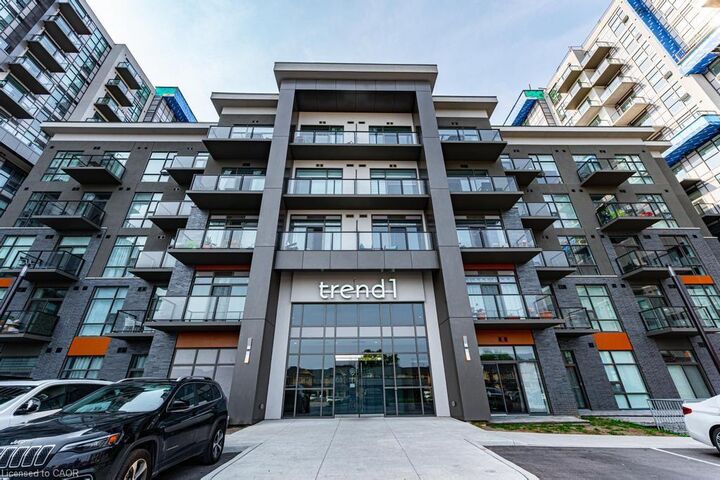
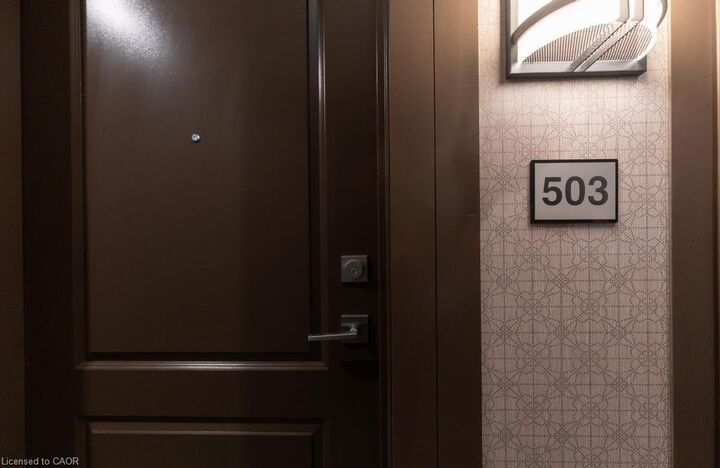
450 Dundas Street E 503 Waterdown, ON L8B 1Z2
Inscription par: ITSO / Listed By: Re/Max Escarpment Realty Inc.

  450 Dundas Street E 503 Waterdown, ON L8B 1Z2

En vigueur (1 Jours)
1 999 $ (CAD)
1
CAC
1
SDB
587
PI. CA.

Description

Welcome to Trend Living in the highly sought-after community of Waterdown! This bright and beautifully designed 1-bedroom, 1-bathroom suite offers 587 sq. ft. of thoughtfully planned living space filled with natural light. The open-concept layout features a modern kitchen with rich white cabinetry, including an upgraded extended upper cabinet and side gable, complemented by upgraded light flooring throughout the kitchen, great room, and foyer. A large breakfast bar provides the perfect space for casual dining and entertaining. The spacious bedroom offers ample closet space, while the generous 4-piece bathroom and convenient in-suite laundry complete the functional layout. Residents can enjoy an impressive selection of building amenities, including a fitness centre, rooftop patios with BBQ areas, bike storage, and a party room. Ideally located in a desirable Waterdown neighbourhood close to excellent restaurants, shopping, schools, parks, and everyday amenities. The unit also includes 1 surface parking space and 1 storage locker. A fantastic opportunity for qualified A+++ tenants looking for modern, convenient living in Waterdown. Available after October 1

MLS®:
40854571
Catégorie
Rental
Nom du bâtiment
Trend 1
Année de Construction
2021
Vue
City
Ville
Hamilton

Listed By

Matthew Adeh, Re/Max Escarpment Realty Inc.
Source
ITSO
Dernière vérification Août 12 2026 à 7:33 AM GMT+0000
Détails sur les salles de bains
  • Salle de bains: 1
Caractéristiques Intérieures
  • Built-In Appliances
  • Elevator
  • Laundry: In-Suite
  • Dishwasher
  • Dryer
  • Refrigerator
  • Stove
  • Washer
  • Windows: Window Coverings
Informations sur le lot
  • Greenbelt
  • Highway Access
  • City Lot
Caractéristiques de la propriété
  • Foundation: Poured Concrete
Chauffage et refroidissement
  • Geothermal
  • Central Air
Caractéristiques extérieures
  • Toit: Asphalt
Informations sur les services publics
  • Sewer: Sewer (Municipal)
Stationnement
  • Total: 1
Étages
  • 1
Surface Habitable
  • 587 pi. ca.
   
Calculer les temps de trajet jusqu'à cette propriété
 
Alimenté par INRIX MD Drive Time

Alimenté par Walk Score®
Disclaimer: Listing content protected by copyright and licensed by Information Technology Systems Ontario: Data last updated: 8/12/26 00:33

