

Inscription par: ITSO / Listed By: Royal Lepage Burloak Real Estate Services
450 Dundas Street E 516 Waterdown, ON L8B 1Z2
En vigueur (0 Jours)
294 771 $ (USD)

Description
MLS®:
40869962
40869962
Les impôts
$3,152
$3,152
Catégorie
Single-Family Home
Single-Family Home
Nom du bâtiment
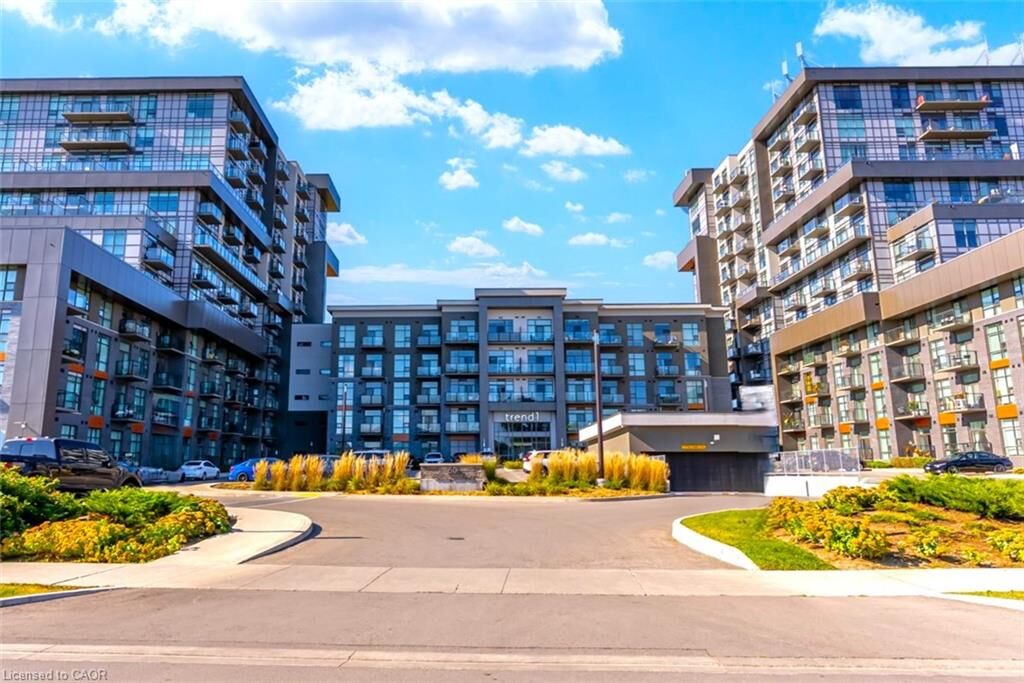
Trend 1
Trend 1
Année de Construction
2022
2022
Style
Apartment
Apartment
Ville
Hamilton
Hamilton
Listed By
Randy Hart, Royal Lepage Burloak Real Estate Services
Source
ITSO
Dernière vérification Oct 8 2026 à 7:45 PM GMT+0000
ITSO
Dernière vérification Oct 8 2026 à 7:45 PM GMT+0000
Détails sur les salles de bains
- Salle de bains: 1
Caractéristiques Intérieures
- Separate Heating Controls
- Laundry: In-Suite
- Dishwasher
- Dryer
- Refrigerator
- Stove
- Washer
- Windows: Window Coverings
- Built-In Microwave
Informations sur le lot
- Park
- Rec./Community Centre
- Urban
- Public Transit
Caractéristiques de la propriété
- Cheminée: 0
- Foundation: Concrete Perimeter
Chauffage et refroidissement
- Geothermal
- Central Air
Informations sur le condo
- Frais: $407
Caractéristiques extérieures
- Toit: Flat
Informations sur les services publics
- Sewer: Sewer (Municipal)
Informations sur les écoles
- Elementary School: Allan Greenleaf Ps / St Thomas the Apostle Ces
- High School: Waterdown District Ss/St Mary Css
Garage
- Garage
Stationnement
- Exclusive
- Total: 1
Étages
- 5
Surface Habitable
- 657 pi. ca.
Lieu
Disclaimer: Listing content protected by copyright and licensed by Information Technology Systems Ontario: Data last updated: 10/8/26 12:45


5th-floor 1 Bed + Den suite offers premium features and an inviting, functional layout. Soaring
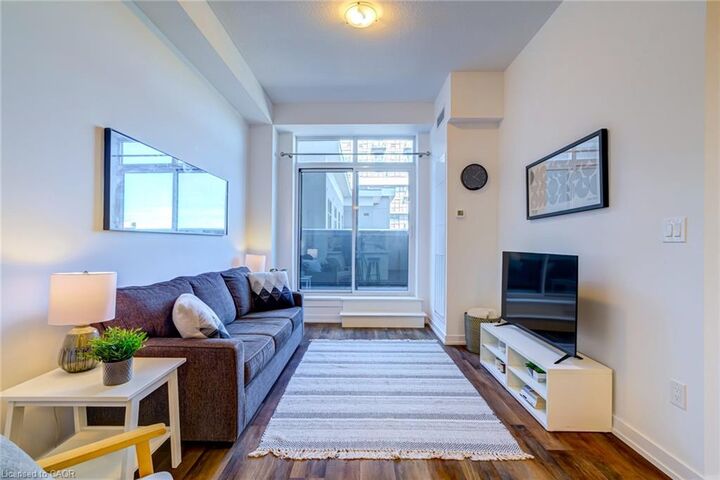
9ft ceilings and an abundance of natural light complement the open concept floor plan. . The
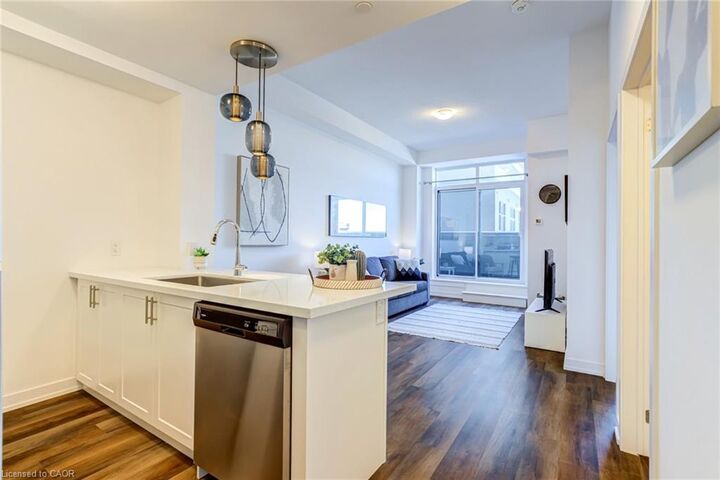
bright elegant kitchen boasts white finishes, quartz countertops, a modern backsplash, custom
lighting, an undermount sink, built-in microwave, stainless steel appliances, and a breakfast bar.
Unlike some layouts, this spacious unit offers room to add a dining table and chairs if you wish.
This carpet-free home features premium luxury vinyl flooring flowing seamlessly throughout,
leading into a highly convenient den perfect for a home office or bonus room. Step out on the
extra-large private balcony, providing a great outdoor retreat. Enjoy upgraded quartz counters in
the bathroom, in-suite laundry, 1 underground parking space, and 1 storage locker. Geothermal
heating and cooling are included in the condo fees, keeping your monthly utility bills remarkably
low! First-class amenities include a concierge, fitness centre with a yoga studio, rooftop terrace
with BBQs, a stylish party room with a pool table/fireplace, and visitor parking. Steps from
Waterdown Village shops, restaurants, parks, and trails, with quick highway access and just 10
minutes from Aldershot/Burlington GO Stations. Proudly built by the award-winning New
Horizon Development Group.