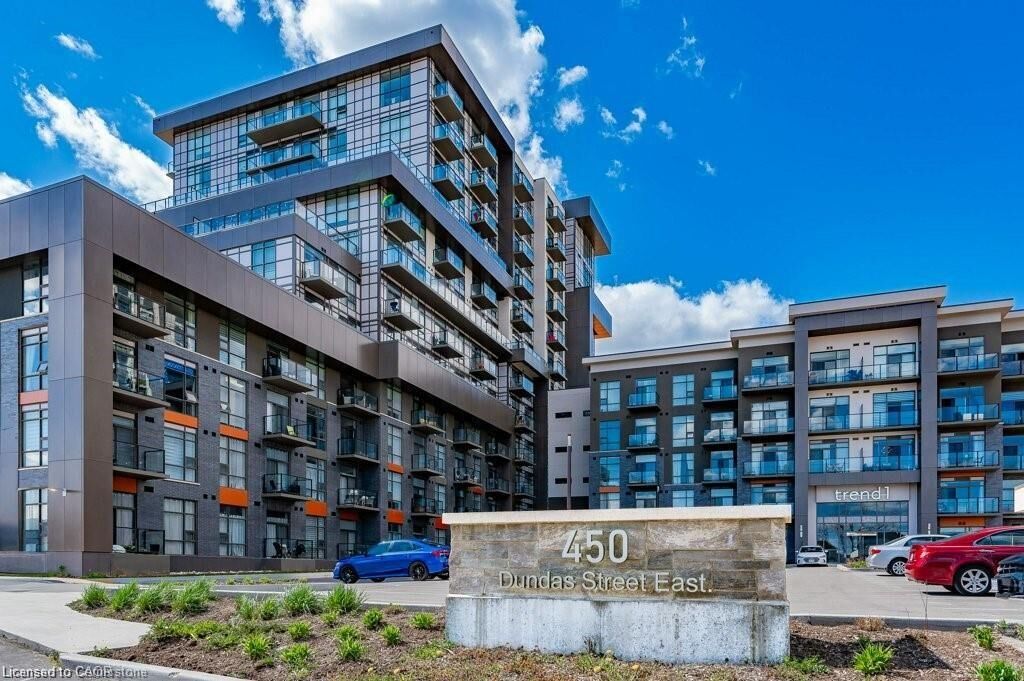
450 Dundas Street E 801 Waterdown, ON L8B 1Z2
Inscription par: ITSO / Listed By: Re/Max Escarpment Realty Inc.

  450 Dundas Street E 801 Waterdown, ON L8B 1Z2

En vigueur
1 738 $ (USD)
1
CAC
2
SDB
764
PI. CA.

Description

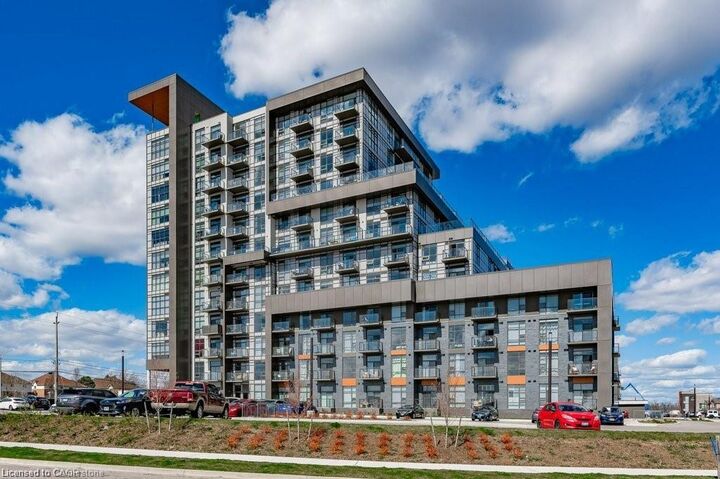
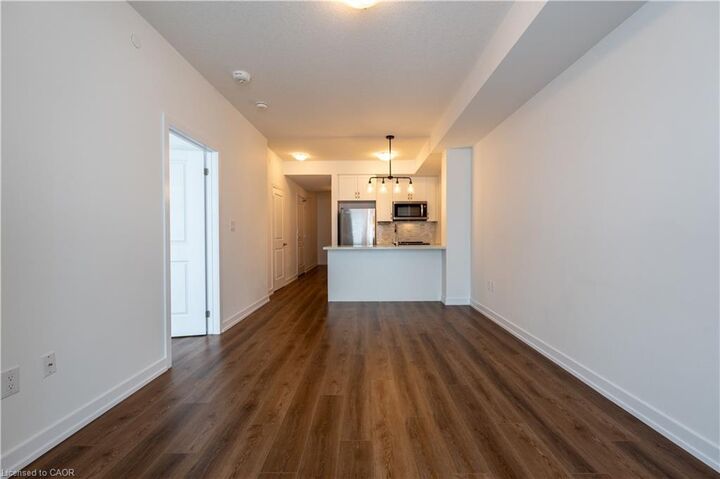
Beautifully upgraded 2 bathroom, bedroom plus den 764 square foot west facing unit with one locker and TWO UNDERGROUND PARKING SPACES in the popular Trend 1 building in charming Waterdown! This stunning unit is heavily upgraded with vinyl flooring throughout, quartz counters in kitchen and bathrooms, upgraded appliances, pendant lighting and backsplash in kitchen and upgraded wall tile in ensuite! The primary bedroom has a walk-in closet and ensuite! The den is large and nicely tucked away ideal for a home office or guest space! BONUS rare powder room and insuite laundry! Custom blinds! This unit has gorgeous west facing views overlooking open spaces and a pond! Convenient locker situated on the same floor as unit. This complex provides tremendous amenities including well equipped gym, gorgeous party room with kitchen and pool table, fabulous rooftop patio with lounge furniture, fire tables and barbecues, stunning lobby with fireplace and secure compartment area for deliveries! Tremendous location with easy public transit access and close to Aldershot Go and major highways! Short walk to restaurants and shopping! Great parks and walking trails in the area!

MLS®:
40851824
Catégorie
Rental
Nom du bâtiment
Trend 1
Année de Construction
2021
Vue
Clear, Pond
Ville
Hamilton

Listed By

Danelle Dennison, Re/Max Escarpment Realty Inc.
Source
ITSO
Dernière vérification Juil 30 2026 à 2:42 AM GMT+0000
Détails sur les salles de bains
  • Salle de bains: 1
  • Salle d’eau: 1
Caractéristiques Intérieures
  • Elevator
  • Auto Garage Door Remote(s)
  • Separate Heating Controls
  • Laundry: In-Suite
  • Dishwasher
  • Dryer
  • Refrigerator
  • Washer
  • Windows: Window Coverings
  • Built-In Microwave
Informations sur le lot
  • Greenbelt
  • Park
  • Schools
  • Highway Access
  • Major Highway
  • Shopping Nearby
  • Public Transit
Chauffage et refroidissement
  • Geothermal
  • Central Air
Informations sur les services publics
  • Sewer: Sewer (Municipal)
Garage
  • Garage
Stationnement
  • Garage Door Opener
  • Total: 2
Étages
  • 1
Surface Habitable
  • 764 pi. ca.
   
Calculer les temps de trajet jusqu'à cette propriété
 
Alimenté par INRIX MD Drive Time

Alimenté par Walk Score®
Disclaimer: Listing content protected by copyright and licensed by Information Technology Systems Ontario: Data last updated: 7/29/26 19:42

