460 Dundas Street E 119 Waterdown, ON L8B 2A5
Inscription par: ITSO / Kronas Real Estate

  460 Dundas Street E 119 Waterdown, ON L8B 2A5

En vigueur
1 280 $ (USD)
1
CAC
1
SDB
554
PI. CA.

Description

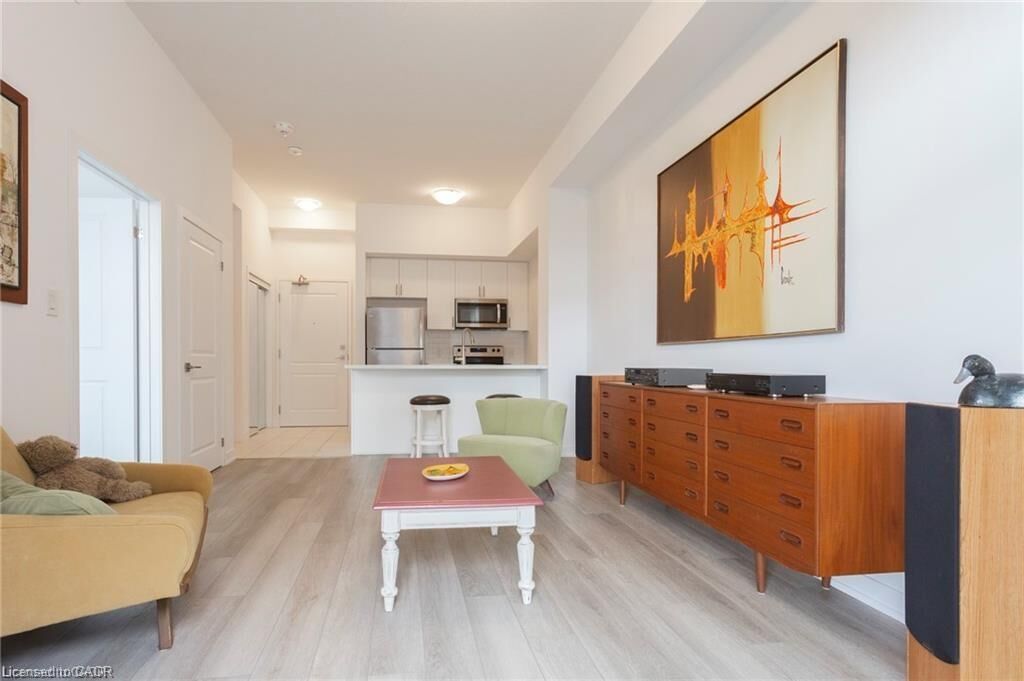
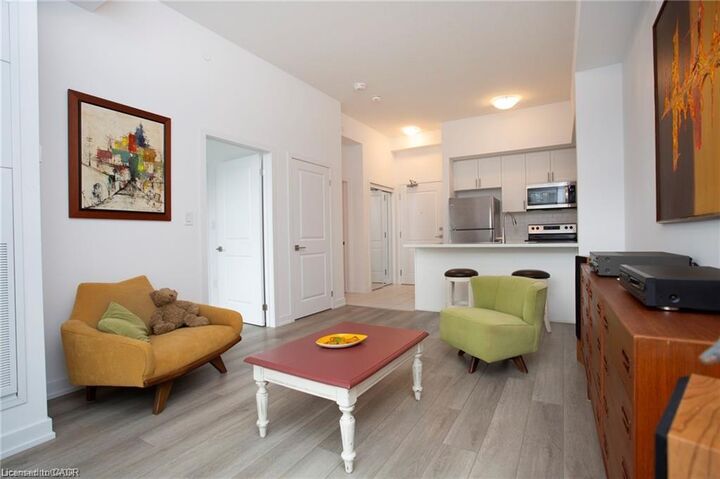
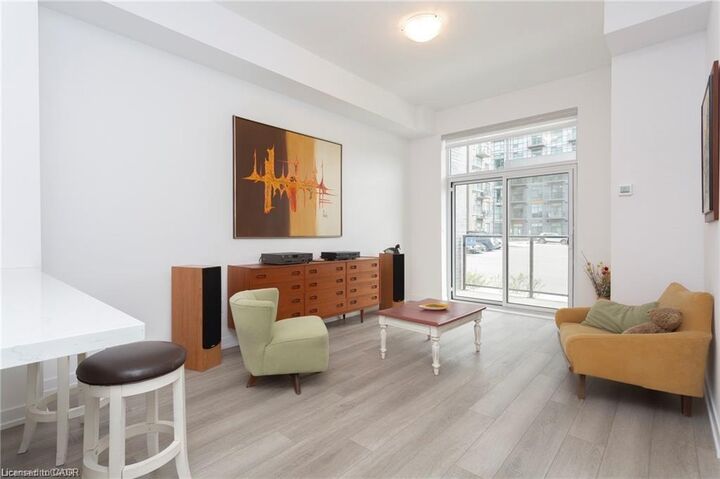
Prime first-floor 1-bedroom, 1-bathroom unit offering unmatched ease of access. Enjoy the convenience of being just steps from your owned parking space and storage locker-no waiting for elevators, making daily routines, grocery trips, and moving items effortless. This bright and thoughtfully designed unit offers a highly functional open-concept layout that maximizes every inch of space, making it perfect for first-time buyers, downsizers, or investors. The modern kitchen features sleek quartz countertops, stainless steel appliances, and a stylish breakfast bar-ideal for both everyday living and entertaining. The seamless flow into the sun-filled living area creates a comfortable and inviting space, complete with walk-out access to a private balcony that extends your living outdoors. The well-proportioned bedroom offers ample closet space and natural light, while the contemporary 4-piece bathroom and in-suite laundry add to the unit's convenience. This sought-after community offers exceptional amenities including a fully equipped fitness center, stylish party room, and a stunning rooftop patio perfect for relaxing or entertaining. Located minutes from major highways, GO Transit, shopping, restaurants, parks, and top-rated schools, this home delivers the perfect balance of accessibility and lifestyle. AAA+ applicants only please. Include rental application with references, photo IDs, Equifax reports, employment letters, 2 most recent paystubs. No smoking, no pets. RSA

MLS®:
40834440
Catégorie
Rental
Année de Construction
2023
Style
1 Storey/Apt
Ville
Hamilton

Listed By

Brad Koziey-Kronas, Kronas Real Estate
Source
ITSO
Dernière vérification Mai 28 2026 à 8:08 PM GMT+0000
Détails sur les salles de bains
  • Salle de bains: 1
Caractéristiques Intérieures
  • Other
  • Laundry: In-Suite
  • Dishwasher
  • Dryer
  • Refrigerator
  • Stove
  • Washer
  • Windows: Window Coverings
  • Built-In Microwave
Informations sur le lot
  • Park
  • Schools
  • Urban
  • Highway Access
  • Shopping Nearby
  • Place of Worship
  • Playground Nearby
  • Public Transit
  • Public Parking
  • Business Centre
Chauffage et refroidissement
  • Geothermal
  • Forced Air
  • Central Air
Caractéristiques extérieures
  • Toit: Flat
Informations sur les services publics
  • Sewer: Sewer (Municipal)
Stationnement
  • Exclusive
  • Total: 1
Surface Habitable
  • 554 pi. ca.
   
Calculer les temps de trajet jusqu'à cette propriété
 
Alimenté par INRIX MD Drive Time

Alimenté par Walk Score®
Disclaimer: Listing content protected by copyright and licensed by Information Technology Systems Ontario: Data last updated: 5/28/26 13:08

