

Inscription par: ITSO / Listed By: Progressive Realty Group Inc.
103 Main Street S Waterford, ON N0E 1Y0
En vigueur
612 547 $ (USD)

Description
MLS®:
40856856
40856856
Les impôts
$4,047
$4,047
Surface Terrain
0.32 acres
0.32 acres
Catégorie
Single-Family Home
Single-Family Home
Année de Construction
1890
1890
Style
Craftsman
Craftsman
Ville
Norfolk County
Norfolk County
Listed By
Daryl Rainey, Progressive Realty Group Inc.
Source
ITSO
Dernière vérification Août 26 2026 à 1:03 AM GMT+0000
ITSO
Dernière vérification Août 26 2026 à 1:03 AM GMT+0000
Détails sur les salles de bains
- Salles de bains: 2
- Salle d’eau: 1
Caractéristiques Intérieures
- Central Vacuum
- Water Softener
- Dishwasher
- Refrigerator
- Ceiling Fan(s)
- Windows: Window Coverings
- Laundry: Main Level
- Built-In Microwave
- High Speed Internet
- Laundry: In Bathroom
Informations sur le lot
- Near Golf Course
- Park
- Rec./Community Centre
- Schools
- Urban
- Place of Worship
- Trails
- Library
- Dog Park
Caractéristiques de la propriété
- Cheminée: Living Room
- Cheminée: Family Room
- Cheminée: 2
Chauffage et refroidissement
- Forced Air
- Fireplace-Gas
- Natural Gas
- Central Air
Informations sur les sous-sols
- Unfinished
- Partial
- Walk-Up Access
Caractéristiques extérieures
- Toit: Asphalt Shing
Informations sur les services publics
- Utilities: Phone Available, Electricity Connected, Natural Gas Connected, Garbage/Sanitary Collection, Cable Available, Recycling Pickup, Street Lights
- Sewer: Sewer (Municipal)
Informations sur les écoles
- Elementary School: Waterford Public School / St. Bernard'S
- High School: Waterford D.h.s / Holy Trinity
Garage
- Garage
Stationnement
- Detached Garage
- Asphalt
- Garage Door Opener
- Total: 6
Étages
- 2
Surface Habitable
- 2,856 pi. ca.
Lieu
Disclaimer: Listing content protected by copyright and licensed by Information Technology Systems Ontario: Data last updated: 8/25/26 18:03


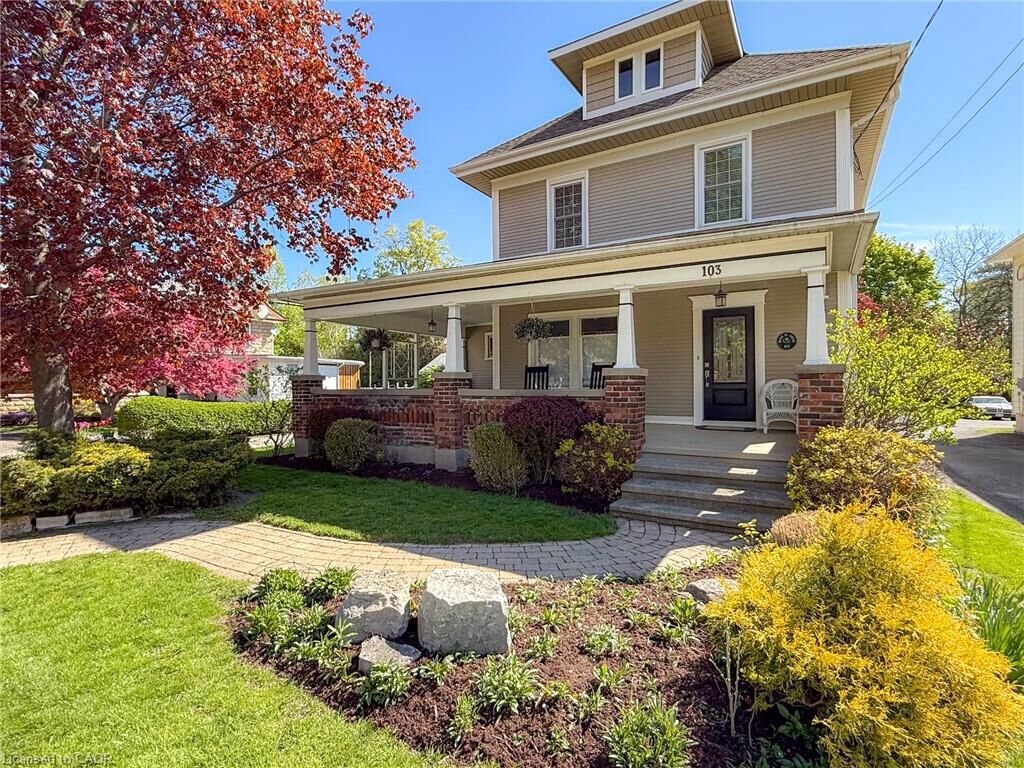
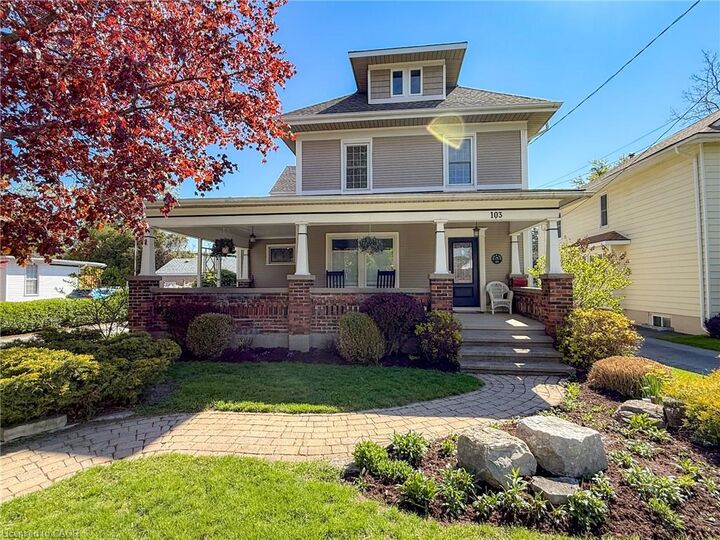
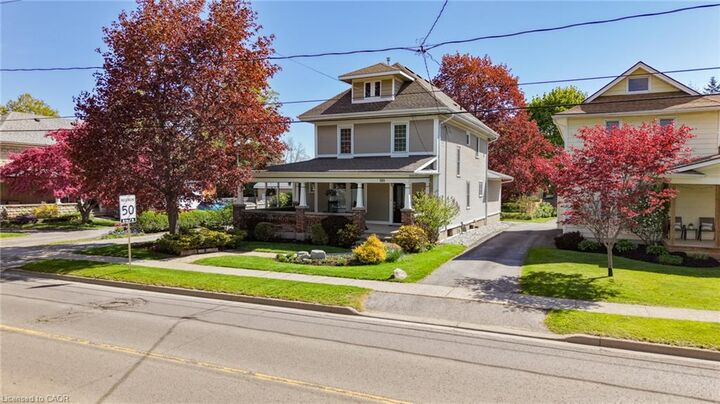
Upstairs, three generously sized bedrooms with hardwood floors are served by two well-appointed baths — one with heated floors and a soaker tub for slow mornings, the other with a custom 42 x 70 walk-in shower. Outside, mature trees and shrubs frame a beautifully landscaped yard anchored by a tranquil pond, while a two-car garage with its own attached deck and a versatile workshop add space for hobbies, storage, or projects of every kind.
Move-in ready and full of character — this Waterford gem is ready for its next chapter.