238 Concession 10 Townsend Waterford, ON N0E 1Y0
Inscription par: ITSO / Listed By: Re/Max Escarpment Realty Inc.

  238 Concession 10 Townsend Waterford, ON N0E 1Y0

En vigueur (2 Jours)
655 709 $ (USD)

4
CAC
2
SDB
3 153
PI. CA.

Description

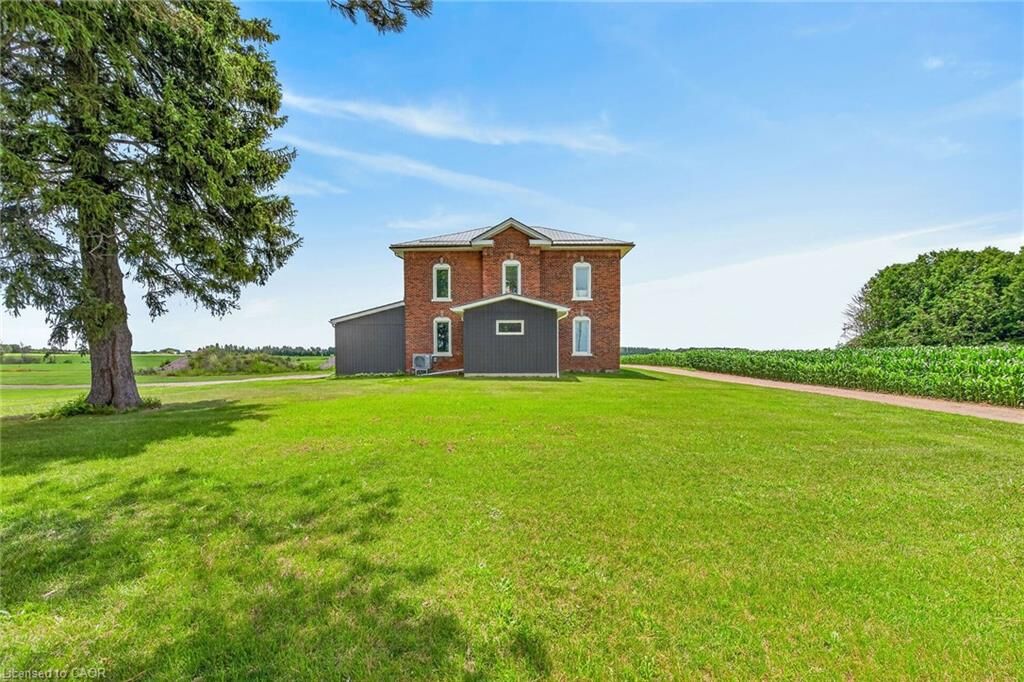
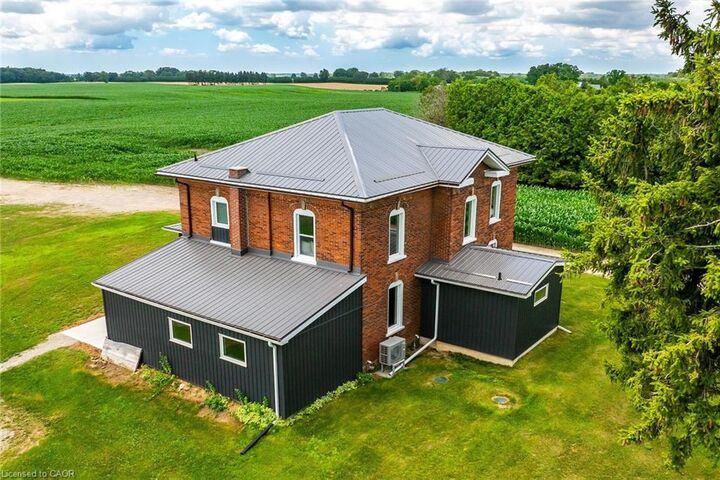
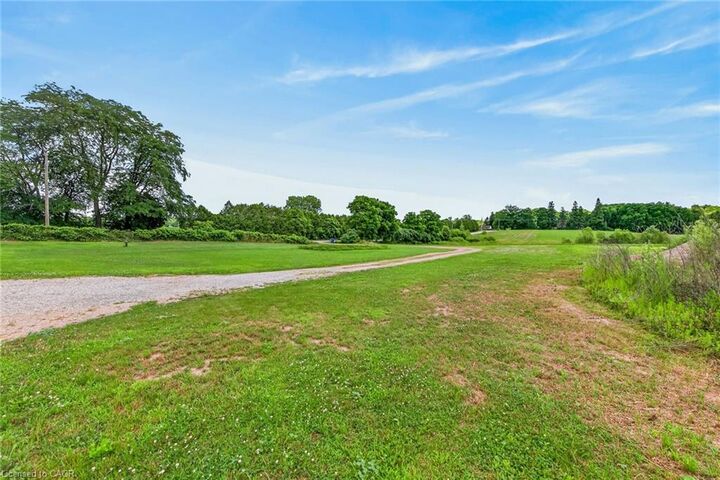
Impressive 1.28 ac rural property fronting on quiet, secondary road located in northeast Norfolk County - Ontario’s Garden County - 20 mins to Brantford & 403 - central to Hagersville, Jarvis, Simcoe & Waterford. Nestled behind mature pines & hardwoods positioned proudly on this gently rolling lot is magnificent century “Estate” (circa 1870) extensively renovated since 2024 - incs both north & south additions (2024) totaling 3153sf of freshly painted/redecorated living space & 1454sf basement - combining “Timeless Elegance” with “Modern Flair”. Slow winding driveway leads to private setting surrounded by acres of fertile farm fields providing a surreal country-themed canvas. Once inside, prepare to be awe-struck by the grand interior, boasting massive sized principal rooms, 9ft & 10ft crown molded ceilings complimented w/quality flooring thru-out-2024. Gorgeous custom kitchen-2024 highlights spacious main level sporting stylish white cabinetry, quartz countertops & tile back-splash - segues to adjacent dining area - leads to south-wing living room enjoying patio door WO to 12ftx22ft entertainment deck, x-wide corridor continues past new chicly appointed 4pc bath-2024 & large primary bedroom - completed w/east facing family room incorporates laundry connection. Period staircase offers long treads ensuring easy ascent to massive 2nd level hallway showcasing original transom doors culminated w/vintage handcrafted stain-glass hexagon shaped south window. Generous sized new 4pc bath-2024 dominates 2nd floor plan incs quartz top vanity completed w/3 sizeable bedrooms. Full basement incs several multi-purpose rooms, ftrs 2 finished addition rooms, utility area housing n/gas furnace, owned water heater & laundry station. Extras -AC (main level), plumbing/light fixtures-2024, metal roof-2018, windows-2024, water well, new septic-2018, 200 amp hydro/wiring/plumbing/insulation/drywall-2024 & survey. Yesteryears Charm & Today’s Conveniences wrapped up in one incredible package!

MLS®:
40841971
Les impôts
$4,470
Surface Terrain
1.28 acres
Catégorie
Single-Family Home
Année de Construction
1870
Vue
Panoramic, Pasture, Meadow
Ville
Norfolk County

Listed By

Peter R. Hogeterp, Re/Max Escarpment Realty Inc.
Source
ITSO
Dernière vérification Juil 11 2026 à 4:30 AM GMT+0000
Détails sur les salles de bains
  • Salles de bains: 2
Caractéristiques Intérieures
  • Water Heater Owned
  • Water Purifier
  • Dishwasher
  • Range Hood
  • Stove
  • Laundry: Main Level
Informations sur le lot
  • Rural
  • Near Golf Course
  • Rec./Community Centre
  • Schools
  • Highway Access
  • School Bus Route
  • Open Spaces
  • Quiet Area
  • Place of Worship
  • Ample Parking
  • Irregular Lot
  • Visual Exposure
Caractéristiques de la propriété
  • Foundation: Poured Concrete
  • Foundation: Stone
Chauffage et refroidissement
  • Heat Pump
  • Baseboard
  • Forced Air
  • Natural Gas
  • Central Air
Informations sur les sous-sols
  • Partially Finished
  • Partial
Caractéristiques extérieures
  • Toit: Metal
Informations sur les services publics
  • Utilities: Electricity Connected, Natural Gas Connected, Garbage/Sanitary Collection, Recycling Pickup
  • Sewer: Septic Tank
Stationnement
  • Gravel
  • Total: 4
Étages
  • 2
Surface Habitable
  • 3,153 pi. ca.
   
Calculer les temps de trajet jusqu'à cette propriété
 
Alimenté par INRIX MD Drive Time

Alimenté par Walk Score®
Disclaimer: Listing content protected by copyright and licensed by Information Technology Systems Ontario: Data last updated: 7/10/26 21:30

