

Inscription par: ITSO / Listed By: Peak Realty Ltd.
123 Candlewood Crescent Waterloo, ON N2L 5M7
En vigueur (1 Jours)
717 679 $ (USD)
HORAIRES DES PORTES OUVERTES
-
OUVERTESDim, Sep 62:00 pm - 4:00 pm

Description
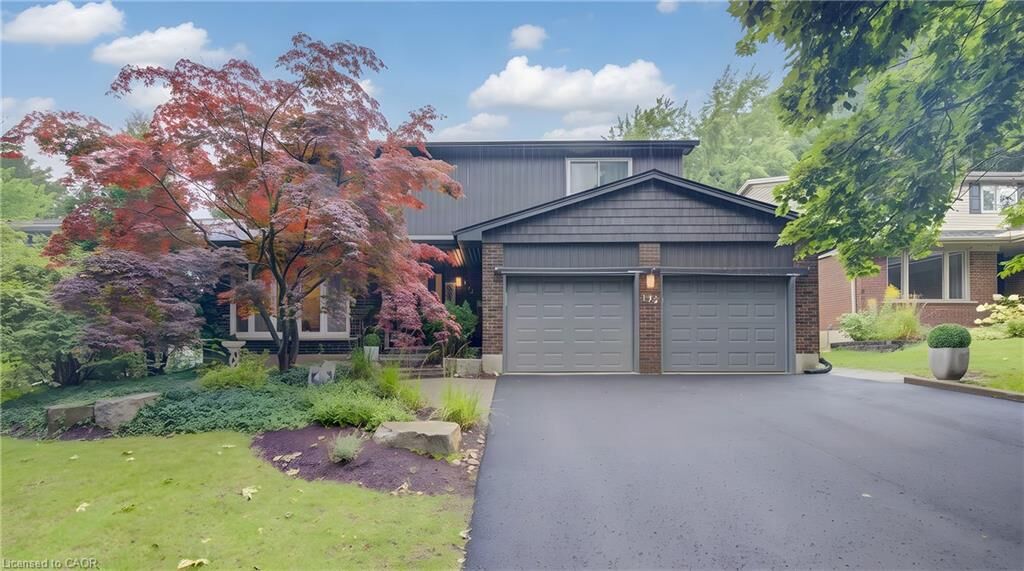
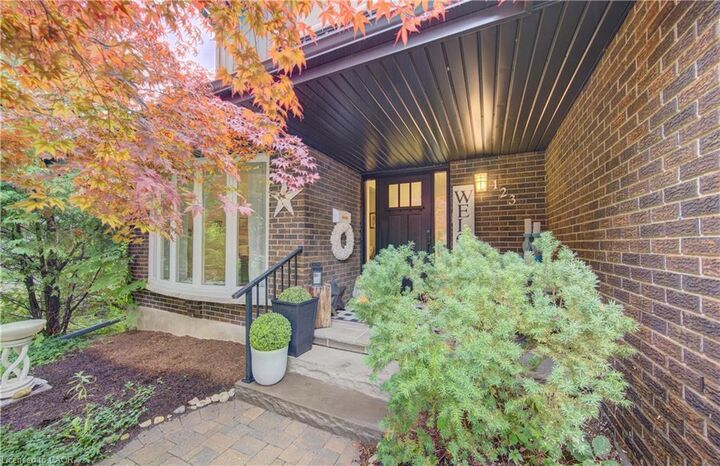
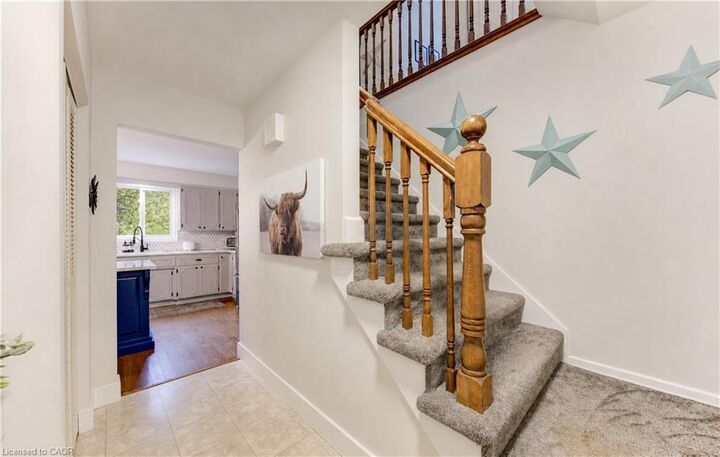
Discover the perfect blend of elegance, comfort and functionality in this beautifully updated two-storey Beechwood home, offering 4 bedrooms and 3.5 bathrooms. Double car garage adds additional space for parking or storage. The new siding, eaves, facia and soffits add curb appeal and modernize this home. A bright and welcoming foyer leads into the spacious living and dining rooms, both featuring hardwood flooring. The updated kitchen has been opened to the dining area and enhanced with a centre island, creating an inviting space for everyday living and entertaining. The main level also features an updated 2-piece bathroom and a comfortable family room with a whitewashed gas fireplace and sliding door replaced in 2020. Upstairs, new flooring and trim were added in 2020. The primary bedroom offers two closets and a private 4-piece ensuite, while three additional generously sized bedrooms share a 5 piece main bathroom with a new tub surround installed in 2025. The recreation room was completely renovated in 2025 with spray-foam insulation, new drywall, vinyl flooring, a rough-in for surround sound and distinctive decorative beams reclaimed from the previous owner’s barn. A new 3-piece bathroom, functional laundry area and insulated fruit cellar complete the lower level. The fully fenced backyard is designed for relaxation and entertaining, featuring an enlarged deck, gazebo, hot tub and storage shed. Ideally located in a family-friendly neighbourhood close to schools and shopping, with access to Beechwood community amenities, including a pool, tennis courts and more.
MLS®:
40858234
40858234
Les impôts
$5,915
$5,915
Catégorie
Single-Family Home
Single-Family Home
Année de Construction
1976
1976
Style
Traditional
Traditional
Ville
Waterloo Regional Municipality
Waterloo Regional Municipality
Listed By
Mary Lou Murray, Peak Realty Ltd.
Source
ITSO
Dernière vérification Sep 2 2026 à 4:42 AM GMT+0000
ITSO
Dernière vérification Sep 2 2026 à 4:42 AM GMT+0000
Détails sur les salles de bains
- Salles de bains: 3
- Salle d’eau: 1
Caractéristiques Intérieures
- Central Vacuum
- Water Heater Owned
- Auto Garage Door Remote(s)
- Water Softener
- Dishwasher
- Dryer
- Refrigerator
- Stove
- Washer
- Hot Water Tank Owned
- Windows: Window Coverings
- Windows: Skylight(s)
Informations sur le lot
- Rectangular
- Park
- Rec./Community Centre
- Urban
- Landscaped
- Place of Worship
- Public Transit
- Ample Parking
- Hospital
- Library
Caractéristiques de la propriété
- Cheminée: 1
- Foundation: Poured Concrete
Chauffage et refroidissement
- Forced Air
- Natural Gas
- Central Air
Informations sur les sous-sols
- Full
- Partially Finished
Caractéristiques extérieures
- Toit: Asphalt Shing
Informations sur les services publics
- Sewer: Sewer (Municipal)
Informations sur les écoles
- Elementary School: Our Lady of Lourdes C.e.s., Keatsway Public, Centennial Public
- High School: Resurrection C. S. S., Waterloo Collegiate Institute
Garage
- Attached Garage
Stationnement
- Attached Garage
- Garage Door Opener
- Total: 4
Étages
- 2
Surface Habitable
- 1,781 pi. ca.
Lieu
Disclaimer: Listing content protected by copyright and licensed by Information Technology Systems Ontario: Data last updated: 9/1/26 21:42

