

Inscription par: ITSO / Listed By: Condo Culture, Brokerage
144 Park Street 808 Waterloo, ON N2L 0B6
En vigueur (0 Jours)
599 900 $ (CAD)
Description
MLS®:
40869798
40869798
Les impôts
$5,758
$5,758
Catégorie
Single-Family Home
Single-Family Home
Nom du bâtiment
144 Park
144 Park
Style
Apartment
Apartment
Ville
Waterloo Regional Municipality
Waterloo Regional Municipality
Listed By
Vicki McFarlane, Condo Culture, Brokerage
Source
ITSO
Dernière vérification Oct 8 2026 à 7:45 PM GMT+0000
ITSO
Dernière vérification Oct 8 2026 à 7:45 PM GMT+0000
Détails sur les salles de bains
- Salles de bains: 2
Caractéristiques Intérieures
- None
- Laundry: In-Suite
- Dishwasher
- Dryer
- Refrigerator
- Stove
- Washer
- Windows: Window Coverings
- Built-In Microwave
Informations sur le lot
- Park
- Rec./Community Centre
- Schools
- Urban
- Highway Access
- Shopping Nearby
- Landscaped
- Public Transit
- Trails
- Hospital
- Library
- Arts Centre
Chauffage et refroidissement
- Forced Air
- Other
- Central Air
Informations sur le condo
- Frais: $1025/Monthly
Caractéristiques extérieures
- Toit: Tar/Gravel
Informations sur les services publics
- Sewer: Sewer (Municipal)
Garage
- Garage
Stationnement
- Total: 1
Étages
- 1
Surface Habitable
- 1,114 pi. ca.
Lieu
Disclaimer: Listing content protected by copyright and licensed by Information Technology Systems Ontario: Data last updated: 10/8/26 12:45


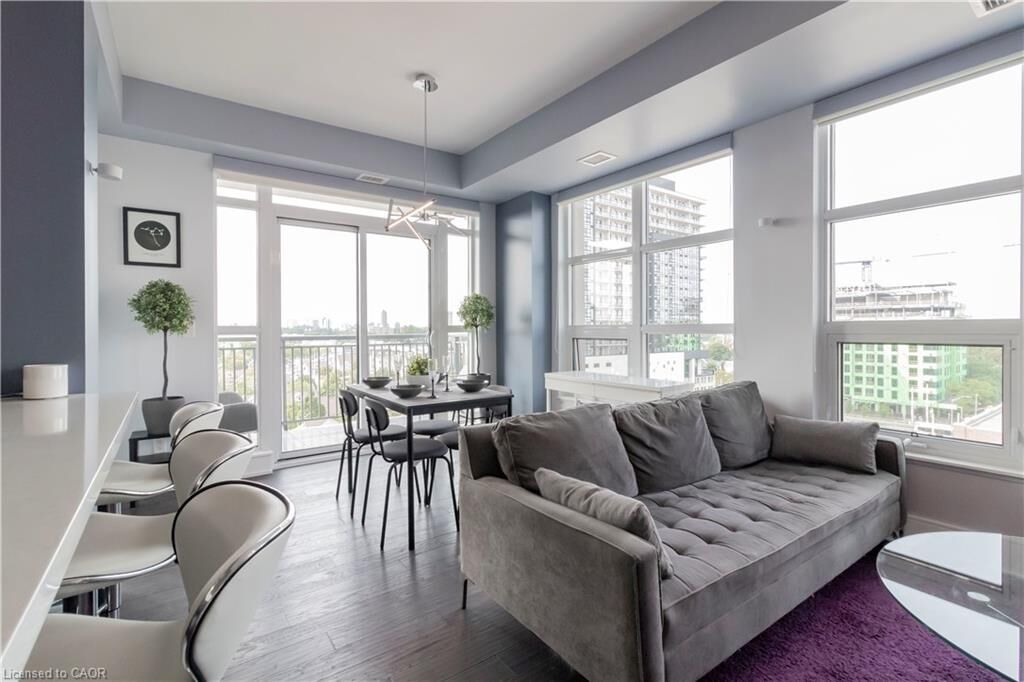
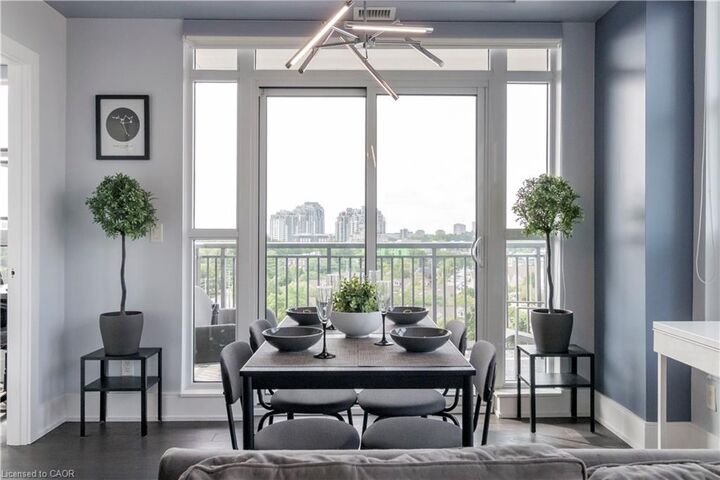
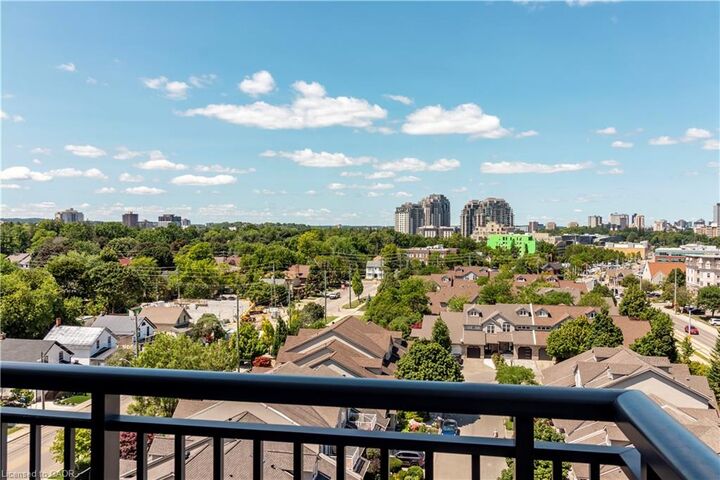
Welcome to Suite 808 at 144 Park Street, a bright and spacious corner suite offering 1,114 sq. ft. of thoughtfully designed living space, featuring 2 bedrooms, a versatile den, and 2 full bathrooms. Soaring floor-to-ceiling windows fill the open-concept living and dining areas with natural light and showcase beautiful city views. Step onto the private balcony to enjoy your morning coffee, unwind at the end of the day, or take in the evening sunset. The well-appointed kitchen features a generous island, modern finishes, and an inviting layout designed for both everyday living and entertaining. The versatile den provides valuable additional space and can easily serve as a home office, dining area, reading room, or guest space. Residents of 144 Park enjoy an exceptional range of amenities, including a beautifully landscaped outdoor terrace with putting green, fitness facilities, entertainment spaces, a private theatre, and concierge service. Located in the heart of Uptown Waterloo, you're surrounded by some of the area's best shopping, dining, entertainment, and everyday conveniences. Enjoy easy access to Vincenzo's, Bauer Kitchen, boutique shops, restaurants and cafés, with the LRT just steps away. The location also provides convenient access to Google, the University of Waterloo, Wilfrid Laurier University, and the Innovation Centre. A rare opportunity to enjoy the added space, natural light, and views of a corner suite, combined with the convenience of Uptown living and an impressive collection of building amenities—all from the 8th floor at 144 Park.