

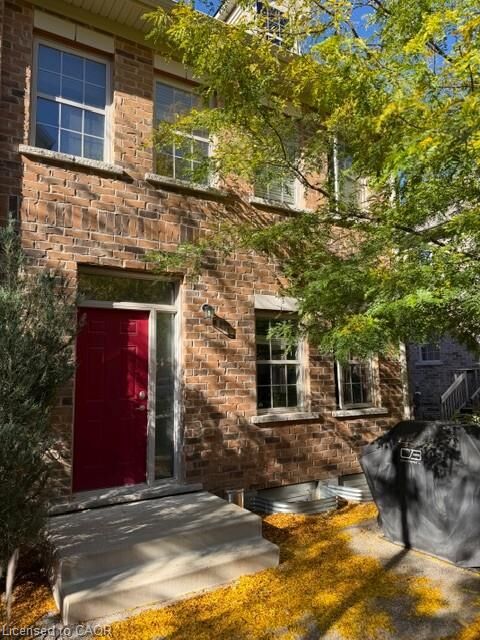
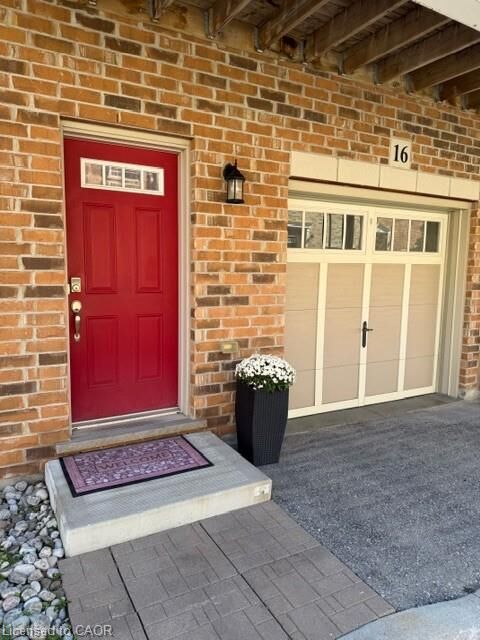
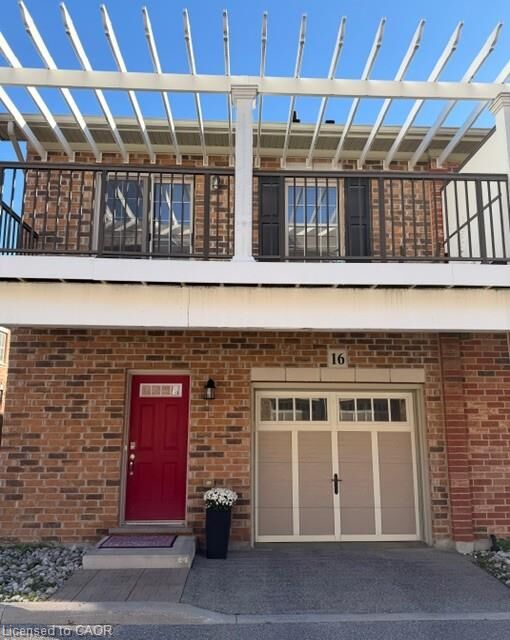
Inscription par: ITSO / Listed By: Peak Realty Ltd.
16 Beatrice Lane Waterloo, ON N2H 0B3
En vigueur (0 Jours)
2 700 $ (CAD)
Description
MLS®:
40870994
40870994
Catégorie
Rental
Rental
Année de Construction
2016
2016
Style
Townhouse
Townhouse
Ville
Waterloo Regional Municipality
Waterloo Regional Municipality
Listed By
Leighton Nash, Peak Realty Ltd.
Source
ITSO
Dernière vérification Oct 17 2026 à 12:42 AM GMT+0000
ITSO
Dernière vérification Oct 17 2026 à 12:42 AM GMT+0000
Détails sur les salles de bains
- Salles de bains: 2
- Salle d’eau: 1
Caractéristiques Intérieures
- Water Heater
- Laundry: Upper Level
- Dishwasher
- Dryer
- Stove
- Washer
- Built-In Microwave
Informations sur le lot
- Schools
- Highway Access
- Quiet Area
- Landscaped
- Place of Worship
- Public Transit
- Hospital
- City Lot
- Public Parking
- Business Centre
- Rail Access
Caractéristiques de la propriété
- Foundation: Poured Concrete
Chauffage et refroidissement
- Forced Air
- Natural Gas
- Central Air
Informations sur les sous-sols
- Full
- Unfinished
Caractéristiques extérieures
- Toit: Asphalt Shing
Informations sur les services publics
- Sewer: Sewer (Municipal)
Garage
- Attached Garage
Stationnement
- Attached Garage
- Total: 1
Étages
- 2
Surface Habitable
- 1,515 pi. ca.
Lieu
Disclaimer: Listing content protected by copyright and licensed by Information Technology Systems Ontario: Data last updated: 10/16/26 17:42


Upstairs, the expansive primary suite boasts dual closets, a 3-piece ensuite, and a walkout to a private balcony with a custom white pergola. Two additional bedrooms, a 4-piece main bath, and an upper-floor laundry room complete the top level. The large, unfinished basement provides excellent bonus space for storage or a home gym, alongside a single-car garage.The central location offers unmatched transit and tech hub access, placing you minutes from Google, the UW School of Pharmacy, the LRT, GO/VIA stations, and Highways 7/8 and the 401. Enjoy effortless access to local dining, nightlife, parks, and the farmers market. Available for December 1st possession.