

Inscription par: ITSO / Listed By: Royal Lepage Wolle Realty
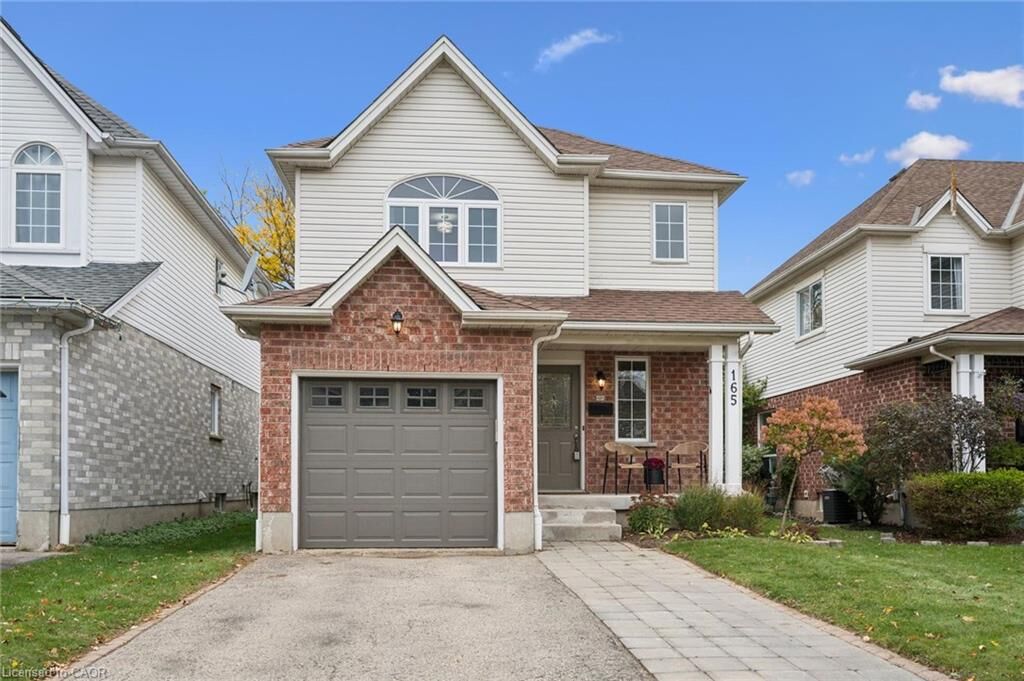
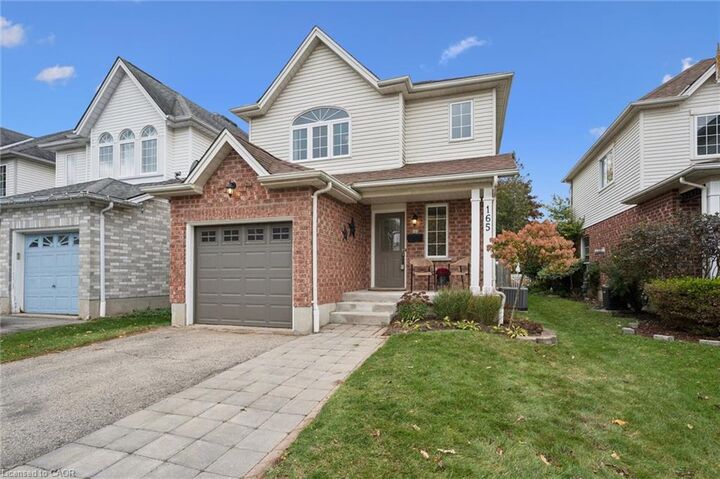
165 Cavelletti Court Waterloo, ON N2K 3X3
En vigueur (0 Jours)
625 000 $ (CAD)
HORAIRES DES PORTES OUVERTES
-
OUVERTESSam, Oct 172:00 pm - 4:00 pm
-
OUVERTESDim, Oct 182:00 pm - 4:00 pm

Description
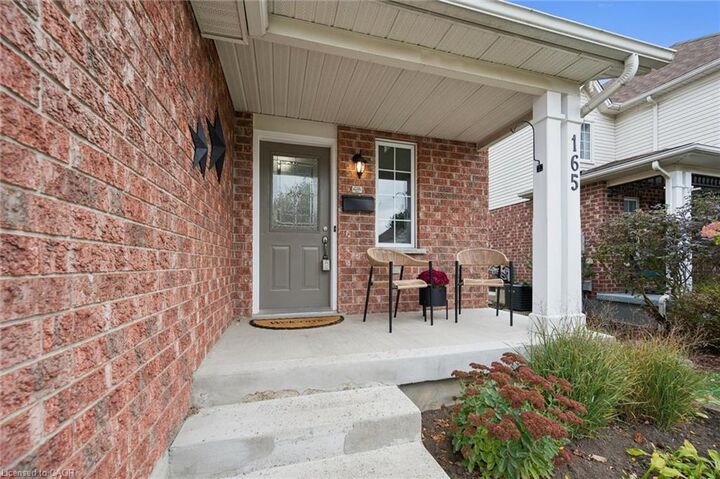
IS THIS YOUR NEW HOME? Welcome to East Waterloo, where this gorgeous starter home sits on a family-friendly court. Step into a bright entryway that leads into the open concept living space. Updated kitchen (2019) with tile flooring, counters and backsplash, a spacious dining area, and a living room with newer LVP flooring (2023) that opens to the back deck and fenced yard. Upstairs you will find a large primary bedroom with cheater ensuite bathroom, 2 additional bedrooms and upper floor laundry. The basement is finished and has new carpet in the rec room space (2026) and a separate flex area that also houses a bathroom rough-in. Updates through-out this house include deck (2020), furnace and air conditioner (2018), most kitchen appliances, washer/dryer (2019), insulated garage door (2020), primary bedroom windows (2024), upgraded attic insualtion R50 (2018), living room potlights and crown moulding (2018), upper bathroom counter and flooring (2021), upper bathtub (2023). Parks and trails nearby, walking distance to the Fresh-Co plaza at University and Bridge. Easy access to the Hwy 7/8 expressway. Don't wait, this won't last long!
MLS®:
40870641
40870641
Les impôts
$4,583
$4,583
Catégorie
Single-Family Home
Single-Family Home
Style
Traditional
Traditional
Ville
Waterloo Regional Municipality
Waterloo Regional Municipality
Listed By
Kim Adema Topp, Royal Lepage Wolle Realty
Source
ITSO
Dernière vérification Oct 16 2026 à 5:59 PM GMT+0000
ITSO
Dernière vérification Oct 16 2026 à 5:59 PM GMT+0000
Détails sur les salles de bains
- Salle de bains: 1
- Salle d’eau: 1
Caractéristiques Intérieures
- Auto Garage Door Remote(s)
- Laundry: Upper Level
- Dishwasher
- Dryer
- Refrigerator
- Stove
- Washer
Informations sur le lot
- Rectangular
- Schools
- Urban
- Shopping Nearby
- Playground Nearby
- Public Transit
Caractéristiques de la propriété
- Foundation: Poured Concrete
Chauffage et refroidissement
- Forced Air
- Natural Gas
- Central Air
Informations sur les sous-sols
- Full
- Finished
Caractéristiques extérieures
- Toit: Asphalt Shing
Informations sur les services publics
- Sewer: Sewer (Municipal)
Garage
- Attached Garage
Stationnement
- Attached Garage
- Total: 3
Étages
- 2
Surface Habitable
- 1,450 pi. ca.
Lieu
Disclaimer: Listing content protected by copyright and licensed by Information Technology Systems Ontario: Data last updated: 10/16/26 10:59

