

Inscription par: ITSO / Listed By: Re/Max Twin City Realty Inc.
169 Union Street E Waterloo, ON N2J 1C4
En vigueur
450 000 $ (CAD)
HORAIRES DES PORTES OUVERTES
-
OUVERTESDim, Août 92:00 pm - 4:00 pm
Description
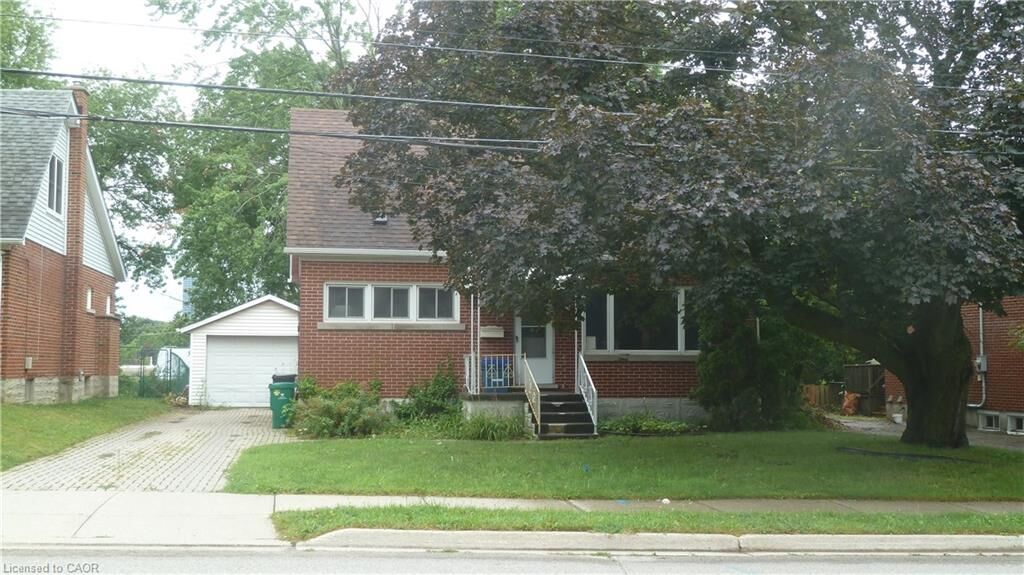
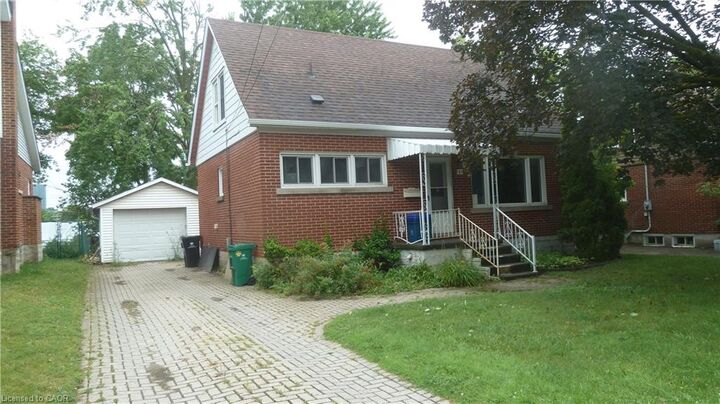
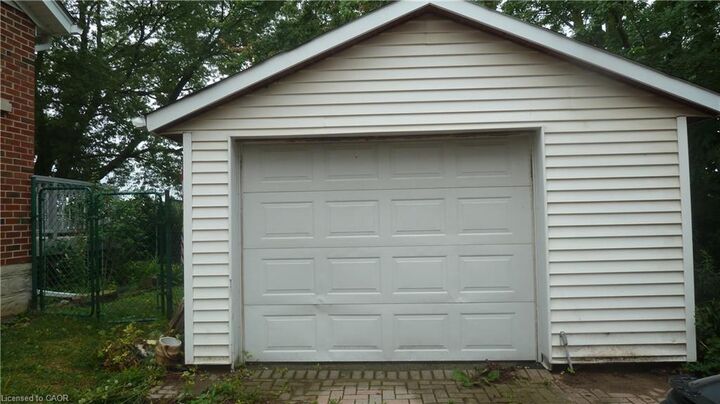
All brick 1 1/2 storey home with detached single garage on 50' x 125' lot in desirable family oriented location. House is being sold As Is Where is needs some repairs, paint and updates. Carpet free home, the main floor features two bedrooms, including main floor primary bedroom, 4 pc bathroom, spacious living room and a large eat-in kitchen. The upper level has two more large bedrooms with newer flooring. The basement is partially finished with a huge rec room, 3pc bathroom, storage room, cold cellar, utility room and there is a separate entrance from the back of the house to the basement. The huge private backyard has a lot of potential. Updates include: brand new Furnace & AC - July 2026; Roof less than 5 years old, all windows are newer except the basement.
MLS®:
40852944
40852944
Les impôts
$4,282
$4,282
Surface Terrain
6,098 PI. CA.
6,098 PI. CA.
Catégorie
Single-Family Home
Single-Family Home
Ville
Waterloo Regional Municipality
Waterloo Regional Municipality
Listed By
Tina Torok, Re/Max Twin City Realty Inc.
Source
ITSO
Dernière vérification Août 4 2026 à 5:23 AM GMT+0000
ITSO
Dernière vérification Août 4 2026 à 5:23 AM GMT+0000
Détails sur les salles de bains
- Salles de bains: 2
Caractéristiques Intérieures
- Dishwasher
- Refrigerator
- Stove
Informations sur le lot
- Park
- Urban
- Highway Access
- Open Spaces
- Place of Worship
- Public Transit
- Hospital
- City Lot
- Library
- High Traffic Area
Chauffage et refroidissement
- Forced Air
- Natural Gas
- Central Air
Informations sur les sous-sols
- Full
- Partially Finished
- Separate Entrance
- Sump Pump
Caractéristiques extérieures
- Toit: Asphalt Shing
Informations sur les services publics
- Sewer: Sewer (Municipal)
Garage
- Garage
Stationnement
- Detached Garage
- Total: 5
Étages
- 2
Surface Habitable
- 1,216 pi. ca.
Lieu
Disclaimer: Listing content protected by copyright and licensed by Information Technology Systems Ontario: Data last updated: 8/3/26 22:23

