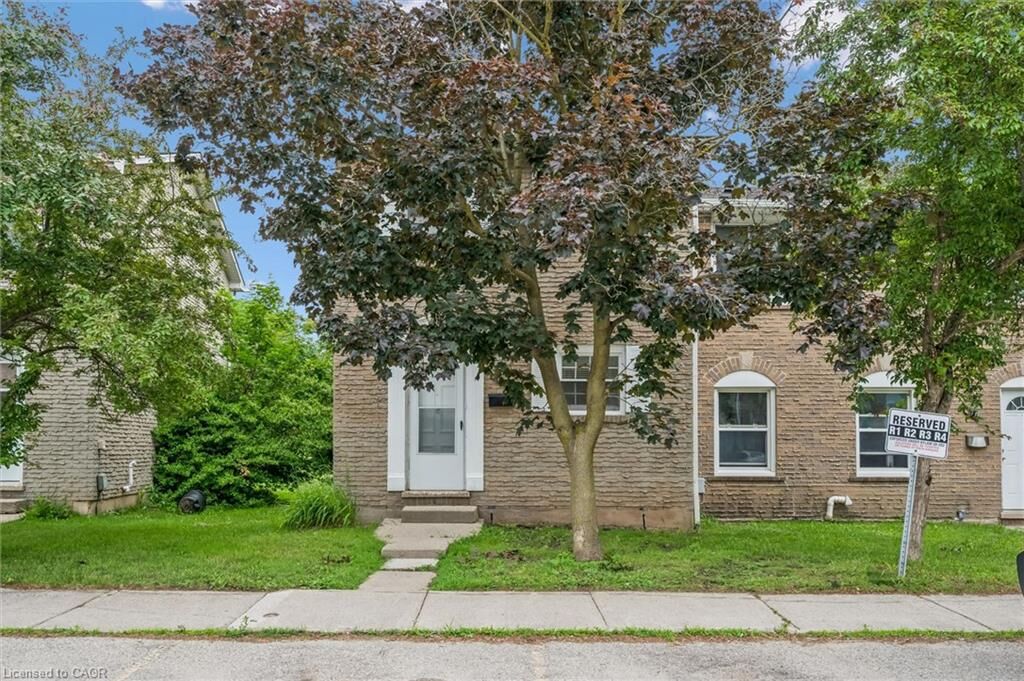
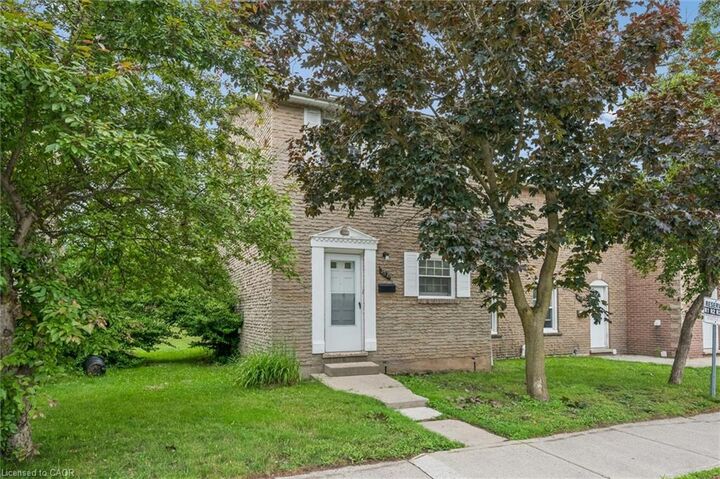
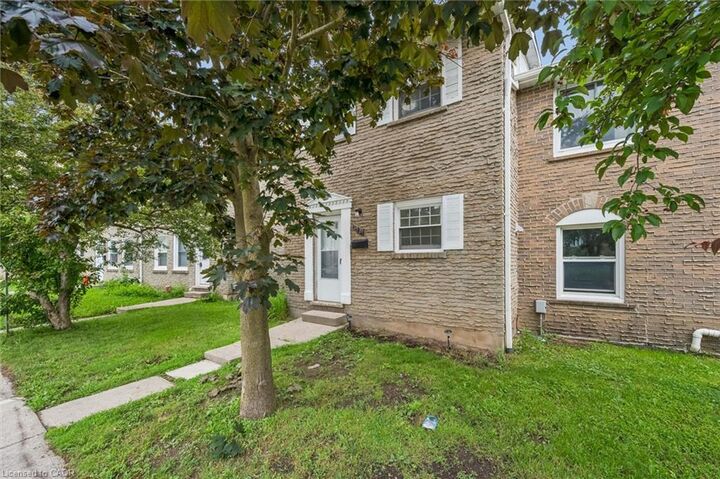
178 Westcourt Place Waterloo, ON N2L 2R7
Inscription par: ITSO / Listed By: Royal Lepage Wolle Realty

  178 Westcourt Place Waterloo, ON N2L 2R7

En vigueur
2 400 $ (CAD)

3
CAC
2
SDB
1 080
PI. CA.

Description

FOR LEASE. This beautifully updated, spacious end-unit townhouse right in the heart of Waterloo. Just steps from Waterloo Park, the University of Waterloo, and Wilfrid Laurier University, and directly across the street from Westmount Mall, T&T Grocery Store, and major transit routes, its prime location boasts an incredible walk score. Inside, the bright main floor features fresh paint, attractive flooring, an attractive kitchen with modern cabinetry. The main floor features a highly flexible layout that can easily accommodate a formal dining space. Upstairs holds two large bedrooms and a fully renovated 4-piece bathroom with a sleek glass shower and granite counter, while the partially finished basement is a versatile space for a third bedroom or a family room with a cozy wood fireplace (as-is). Perfect for outdoor entertaining, the living area walks out to a private patio with no rear neighbors, backing onto a serene, park-like setting. One assigned parking space, this highly desirable property is the ultimate choice for a family home or a premium student rental. Book your showing today! Potential tenants must provide an OREA Rental Application including the names of all adult and minor tenants, Credit Report & Score (full report) for all adult tenants, Employment letter or recent pay stubs for all adult tenants, Proof of ID and References from previous landlord(s).

MLS®:
40854013
Catégorie
Rental
Année de Construction
1972
Ville
Waterloo Regional Municipality

Listed By

Alasdair Douglas, Royal Lepage Wolle Realty
Source
ITSO
Dernière vérification Août 8 2026 à 3:24 AM GMT+0000
Détails sur les salles de bains
  • Salle de bains: 1
  • Salle d’eau: 1
Caractéristiques Intérieures
  • Water Heater
  • Dryer
  • Microwave
  • Refrigerator
  • Stove
  • Washer
Informations sur le lot
  • Near Golf Course
  • Park
  • Rec./Community Centre
  • Schools
  • Urban
  • Major Highway
  • School Bus Route
  • Place of Worship
  • Playground Nearby
  • Public Transit
  • Major Anchor
  • Regional Mall
  • Hospital
  • City Lot
  • Public Parking
  • High Traffic Area
Caractéristiques de la propriété
  • Foundation: Poured Concrete
Chauffage et refroidissement
  • Baseboard
  • Electric
  • Window Unit(s)
Informations sur les sous-sols
  • Full
  • Partially Finished
  • Other
Informations sur le condo
  • Frais: $350/Monthly
Caractéristiques extérieures
  • Toit: Asphalt Shing
Informations sur les services publics
  • Sewer: Sewer (Municipal)
Stationnement
  • Asphalt
  • Total: 1
  • Assigned
Étages
  • 2
Surface Habitable
  • 1,080 pi. ca.
   
Calculer les temps de trajet jusqu'à cette propriété
 
Alimenté par INRIX MD Drive Time

Alimenté par Walk Score®
Disclaimer: Listing content protected by copyright and licensed by Information Technology Systems Ontario: Data last updated: 8/7/26 20:24

