

Inscription par: ITSO / Listed By: Royal Lepage Wolle Realty
181 King Street S 1401 Waterloo, ON N2J 1P7
En vigueur (0 Jours)
1 471 $ (USD)
Description
MLS®:
40868333
40868333
Catégorie
Rental
Rental
Nom du bâtiment
Circa 1877
Circa 1877
Année de Construction
2019
2019
Style
Apartment
Apartment
Ville
Waterloo Regional Municipality
Waterloo Regional Municipality
Listed By
Jacquie Bunker, Royal Lepage Wolle Realty
Source
ITSO
Dernière vérification Oct 7 2026 à 3:29 AM GMT+0000
ITSO
Dernière vérification Oct 7 2026 à 3:29 AM GMT+0000
Détails sur les salles de bains
- Salle de bains: 1
Caractéristiques Intérieures
- Built-In Appliances
- Laundry: In-Suite
- Dishwasher
- Dryer
- Refrigerator
- Stove
- Washer
Informations sur le lot
- Near Golf Course
- Park
- Schools
- Shopping Nearby
- Open Spaces
- Place of Worship
- Playground Nearby
- Public Transit
- Trails
- Ample Parking
- Hospital
- City Lot
- Library
- Public Parking
- Business Centre
Caractéristiques de la propriété
- Foundation: Poured Concrete
Chauffage et refroidissement
- Heat Pump
- Forced Air
- Central Air
Informations sur le pool
- In Ground
- Outdoor Pool
- Salt Water
Caractéristiques extérieures
- Toit: Flat
- Toit: Tar/Gravel
Informations sur les services publics
- Sewer: Sewer (Municipal)
Garage
- Garage
Étages
- 1
Surface Habitable
- 713 pi. ca.
Lieu
Disclaimer: Listing content protected by copyright and licensed by Information Technology Systems Ontario: Data last updated: 10/6/26 20:29


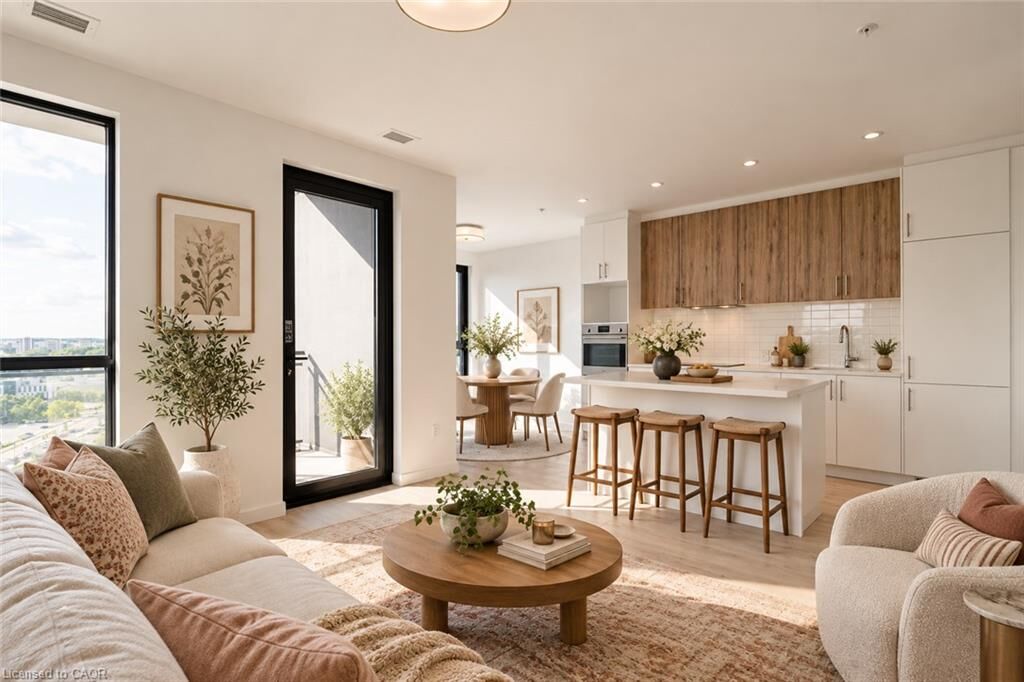
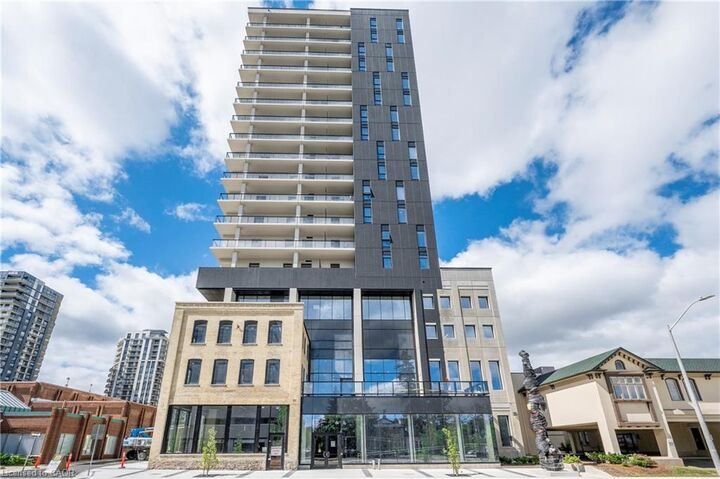
including a 6th floor sky terrace with salt water pool, a gym, party room, guest suites, indoor/outdoor yoga, smartphone entry, lounge with wet bar and LaLa Social House restaurant right in the building! Located steps to Vincenzo's, Bauer Kitchen, the LRT, shops, restaurants, parks and so much more. These units don't last long. Reach out for more information! $2,100/MONTH + HYDRO + WATER. Available immediately.