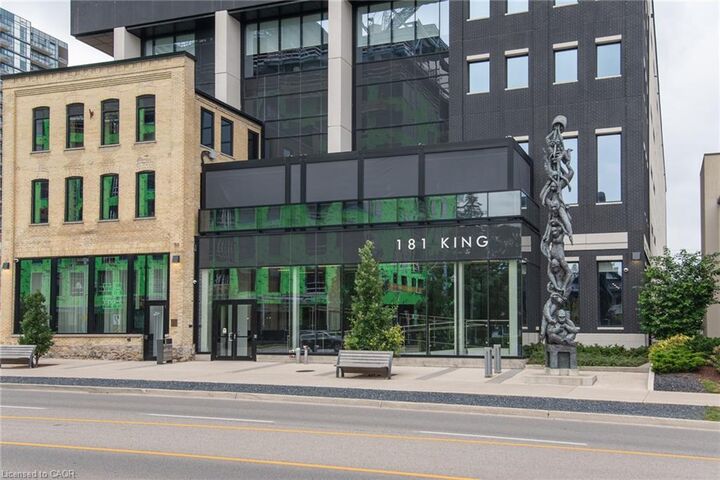
181 King Street S 1508 Waterloo, ON N2J 1P7
Inscription par: ITSO / Listed By: Re/Max Twin City Realty Inc.

  181 King Street S 1508 Waterloo, ON N2J 1P7

En vigueur
1 576 $ (USD)
1
CAC
1
SDB
722
PI. CA.

Description

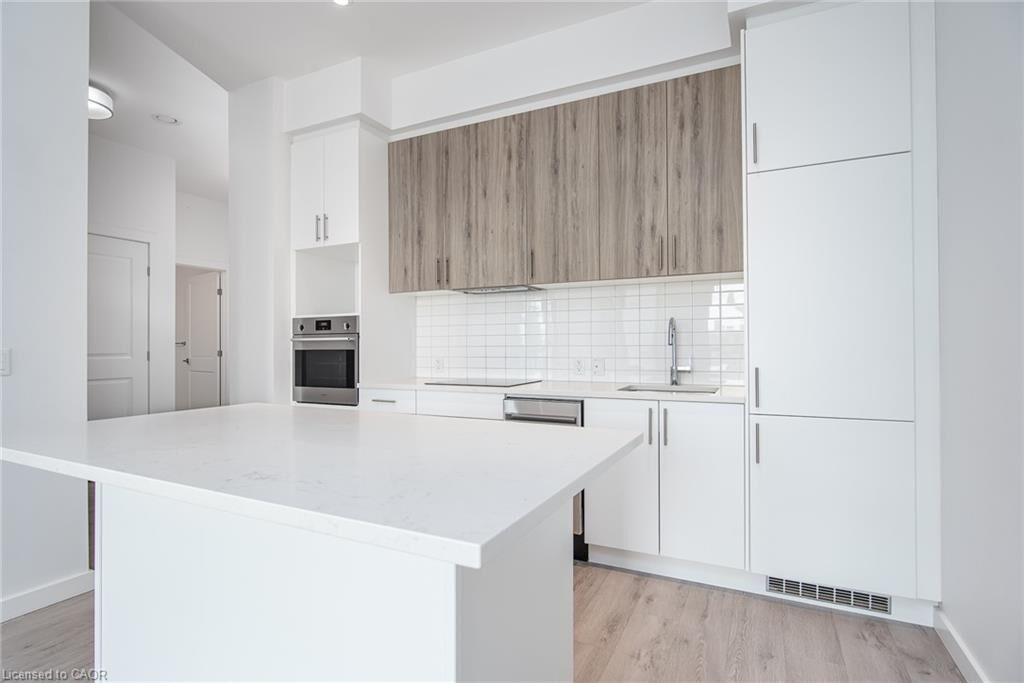
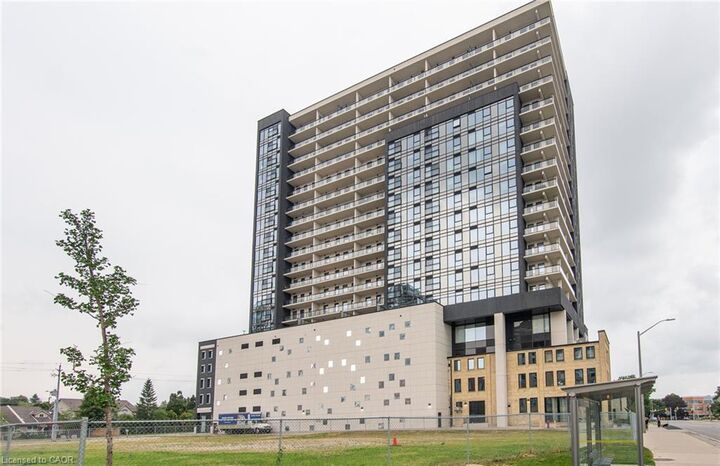
Experience sophisticated Uptown Waterloo living at Circa 1877, a highly sought-after condominium residence in the heart of the city. Located on the 15th floor, this bright and beautifully appointed one-bedroom suite offers approximately 722 sq. ft. of uptown Waterloo living with an exceptional layout and modern finishes throughout. The oversized welcoming foyer, often also used for a den or office space, leads into the bright open-concept living and dining area, filled with natural light from expansive, oversized windows. The contemporary kitchen combines style and functionality with quartz countertops, quality built in appliances including a brand new dishwasher, and an oversized kitchen island for everyday living and entertaining. The generously sized bedroom can comfortably accommodate a king or queen sized bed and features spacious closet units and more oversized windows for natural lighting. This unit also features a modern 4 piece bathroom and in suite laundry! One underground parking space is also included. Residents of Circa 1877 enjoy an impressive collection of amenities, including a fitness centre with dedicated yoga space, outdoor saltwater pool, rooftop terrace, party room with BBQ area, concierge service and more. With the ION LRT conveniently located just outside your door, everything Waterloo has to offer is easily within reach. Enjoy being steps from Uptown’s renowned restaurants, cafés, boutique shops and Vincenzo’s, while also being minutes from both universities, Waterloo’s thriving tech sector and major institutions. A fantastic opportunity to enjoy elevated condominium living in one of Uptown Waterloo’s most desirable buildings.

MLS®:
40855701
Catégorie
Rental
Ville
Waterloo Regional Municipality

Listed By

Courtney Araujo, Re/Max Twin City Realty Inc.
Source
ITSO
Dernière vérification Août 14 2026 à 5:55 AM GMT+0000
Détails sur les salles de bains
  • Salle de bains: 1
Caractéristiques Intérieures
  • Built-In Appliances
  • Separate Hydro Meters
  • Separate Heating Controls
  • Laundry: In-Suite
  • Dishwasher
  • Dryer
  • Refrigerator
  • Stove
  • Washer
  • Windows: Window Coverings
  • Range
  • Instant Hot Water
Informations sur le lot
  • Near Golf Course
  • Park
  • Rec./Community Centre
  • Schools
  • Urban
  • Highway Access
  • Shopping Nearby
  • Playground Nearby
  • Public Transit
  • Hospital
  • City Lot
  • Arts Centre
  • Public Parking
  • Business Centre
Chauffage et refroidissement
  • Forced Air
  • Natural Gas
  • Central Air
Informations sur le condo
  • Frais: $437
Caractéristiques extérieures
  • Toit: Tar/Gravel
Informations sur les services publics
  • Sewer: Sewer (Municipal)
Garage
  • Garage
Stationnement
  • Total: 1
Étages
  • 1
Surface Habitable
  • 722 pi. ca.
   
Calculer les temps de trajet jusqu'à cette propriété
 
Alimenté par INRIX MD Drive Time

Alimenté par Walk Score®
Disclaimer: Listing content protected by copyright and licensed by Information Technology Systems Ontario: Data last updated: 8/13/26 22:55

