

Inscription par: ITSO / Listed By: Re/Max Solid Gold Realty (ii) Ltd.
223 Carter Avenue Waterloo, ON N2J 3K7
En vigueur (1 Jours)
749 000 $ (CAD)

Description
MLS®:
40851073
40851073
Les impôts
$4,082
$4,082
Catégorie
Single-Family Home
Single-Family Home
Année de Construction
1966
1966
Vue
Forest, City
Forest, City
Ville
Waterloo Regional Municipality
Waterloo Regional Municipality
Listed By
Andrew Popowich, Re/Max Solid Gold Realty (ii) Ltd.
Source
ITSO
Dernière vérification Juil 25 2026 à 5:21 AM GMT+0000
ITSO
Dernière vérification Juil 25 2026 à 5:21 AM GMT+0000
Détails sur les salles de bains
- Salles de bains: 2
Caractéristiques Intérieures
- Bar Fridge
- Water Softener
- Work Bench
- Water Heater
- Dishwasher
- Dryer
- Refrigerator
- Stove
- Washer
- Built-In Microwave
- Laundry: Laundry Room
- Laundry: Gas Dryer Hookup
- Laundry: Lower Level
Informations sur le lot
- Rectangular
- Near Golf Course
- Park
- Schools
- Urban
- Highway Access
- Shopping Nearby
- Landscaped
- Playground Nearby
- Public Transit
- Regional Mall
- Hospital
- Library
- Skiing
- Airport
Caractéristiques de la propriété
- Cheminée: Gas
- Cheminée: 1
- Cheminée: Recreation Room
- Foundation: Poured Concrete
Chauffage et refroidissement
- Forced Air
- Fireplace-Gas
- Natural Gas
- Radiant Floor
- Central Air
Informations sur les sous-sols
- Full
- Finished
- Walk-Up Access
Caractéristiques extérieures
- Toit: Asphalt Shing
Informations sur les services publics
- Sewer: Sewer (Municipal)
Informations sur les écoles
- Elementary School: Lincoln Heights P.s., St. Agnes
- High School: Bluevale C.i., St.david Catholic S.b.
Stationnement
- Gravel
- Concrete
- Total: 3
Étages
- 1
Surface Habitable
- 1,050 pi. ca.
Lieu
Disclaimer: Listing content protected by copyright and licensed by Information Technology Systems Ontario: Data last updated: 7/24/26 22:21


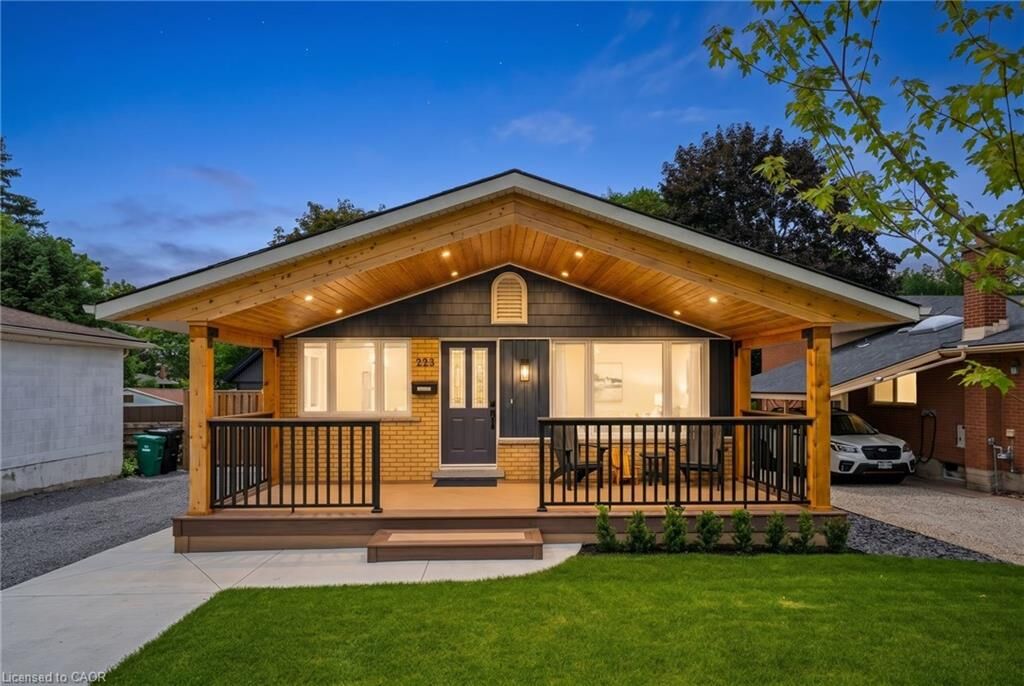
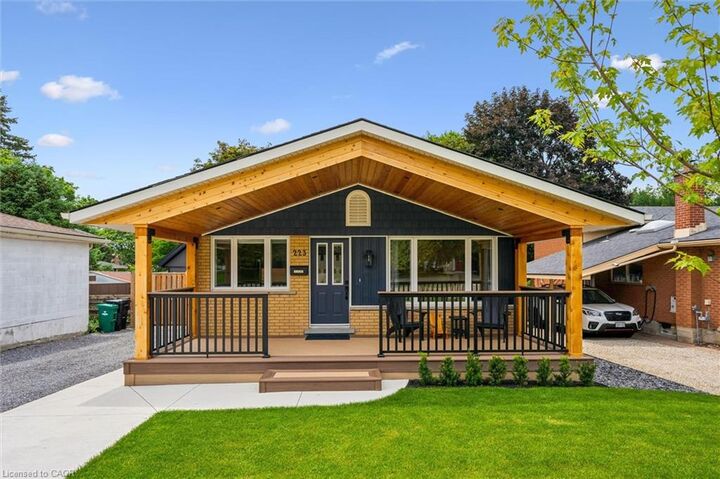
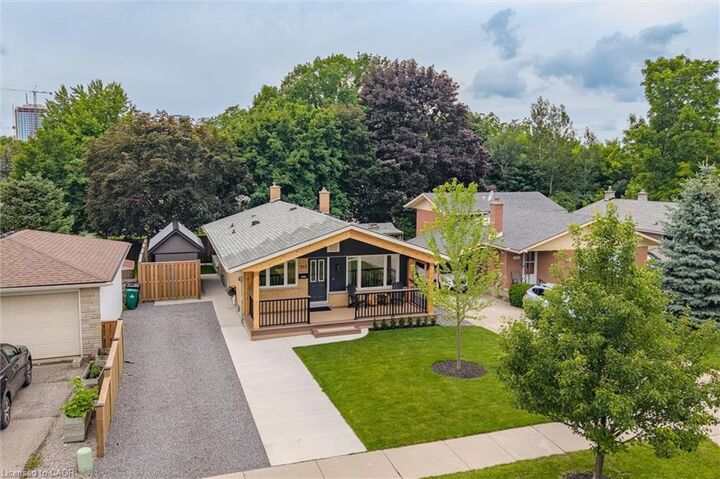
Perfectly positioned and completely transformed, this 4-bedroom, 2-bathroom residence offers an unparalleled turnkey lifestyle. From the curb this home commands immediate attention with the poured concrete walkway, immaculate lawn, and a striking front porch overhang featuring a warm cedar ceiling—a prelude to the architectural details within.
Step inside to an open-concept living space unified by rich engineered hardwood flooring and a spectacular custom cedar ceiling that radiates organic warmth. The heart of the home is the bespoke chef’s kitchen, thoughtfully designed with custom Eucalyptus green cabinetry, a sprawling island, quartz counter-tops, airy exposed shelving, and an integrated hideaway bar cabinet to elevate your hosting game. Down the hall, the main bath has been re-imagined into a spa-like oasis, boasting custom cabinetry, quartz counters, refined gold trim, heated flooring, and a heated towel rack.
The finished lower level maximizes both utility and leisure. Gather for movie nights anchored by a sleek gas fireplace, or entertain at the custom bar with seating. This versatile level also hosts a spacious fourth bedroom—that could double as a home gym or office—a beautifully appointed 3-piece bathroom, and a streamlined laundry and large storage area.
The sophistication extends into a private backyard sanctuary. Designed for effortless enjoyment, the yard features a custom-poured concrete patio accented with detailed architectural ledges and finishes. Surrounded by professional, low-maintenance landscaping, it is the ultimate setting for alfresco dining. A premium steel storage shed completes the outdoor space.
Situated in a highly desirable, family-friendly Waterloo neighbourhood, this home is moments from top-tier schools and parks. Every detail of 223 Carter Avenue has been meticulously executed, offering a rare blend of custom craftsmanship and move-in-ready living.