

Inscription par: ITSO FRANCHISE / Listed By: Corcoran Horizon Realty
237 Auburn Drive 503 Waterloo, ON N2K 0B7
En vigueur (0 Jours)
2 395 $ (CAD)
Description
MLS®:
40863644
40863644
Catégorie
Rental
Rental
Année de Construction
2013
2013
Style
Apartment
Apartment
Ville
Waterloo Regional Municipality
Waterloo Regional Municipality
Listed By
Zoran Kukic, Corcoran Horizon Realty
Source
ITSO FRANCHISE
Dernière vérification Sep 16 2026 à 4:02 AM GMT+0000
ITSO FRANCHISE
Dernière vérification Sep 16 2026 à 4:02 AM GMT+0000
Détails sur les salles de bains
- Salles de bains: 2
Caractéristiques Intérieures
- Elevator
- Separate Heating Controls
- Laundry: In-Suite
- Dishwasher
- Dryer
- Refrigerator
- Stove
- Washer
- Windows: Window Coverings
- Range Hood
Informations sur le lot
- Highway Access
- Park
- Public Transit
- Schools
- Shopping Nearby
- Urban
- Dog Park
- Greenbelt
- Place of Worship
- Playground Nearby
- Regional Mall
- Trails
- Rec./Community Centre
- Public Parking
Chauffage et refroidissement
- Combo Furnace
- Central Air
Informations sur les services publics
- Sewer: Sewer (Municipal)
Stationnement
- Total: 1
Étages
- 1
Surface Habitable
- 1,287 pi. ca.
Lieu
Disclaimer: Listing content protected by copyright and licensed by Information Technology Systems Ontario: Data last updated: 9/15/26 21:02


The generous primary bedroom features a walk-in closet, complemented by large closets throughout the unit for excellent storage. As a corner suite, the apartment offers plenty of natural light and a comfortable, functional layout.
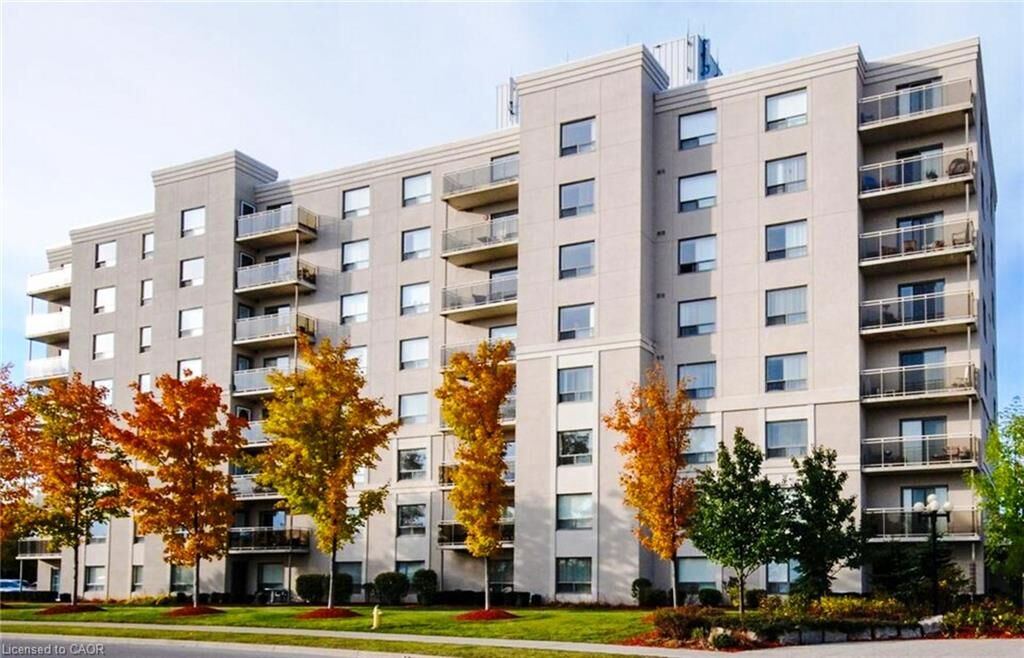
Set within a quiet, well-maintained building with many long-term residents, Auburn Green offers a peaceful residential setting surrounded by green space and parks just steps from your door. Ideally located close to Conestoga College, Wilfrid Laurier University, shopping, dining, public transit, major roads and the expressway, with easy access to everything Waterloo has to offer.
A great opportunity to enjoy spacious, low-maintenance living in a convenient and established Waterloo location.