

Inscription par: ITSO / Listed By: Peak Realty Ltd.
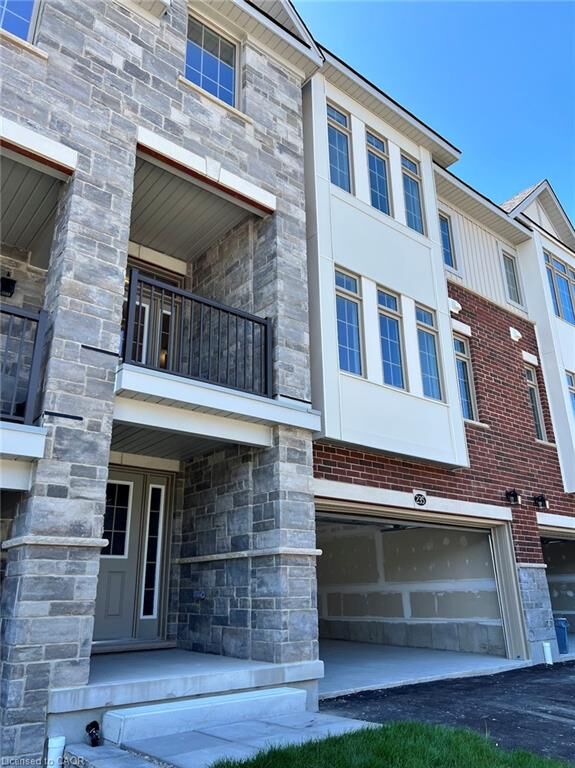
237 Raspberry Place Waterloo, ON N2V 0H3
En vigueur (0 Jours)
3 500 $ (CAD)
Description
MLS®:
40864356
40864356
Les impôts
$6,508
$6,508
Catégorie
Rental
Rental
Style
Townhouse
Townhouse
Ville
Waterloo Regional Municipality
Waterloo Regional Municipality
Listed By
Yan Li, Peak Realty Ltd.
Source
ITSO
Dernière vérification Sep 17 2026 à 11:56 PM GMT+0000
ITSO
Dernière vérification Sep 17 2026 à 11:56 PM GMT+0000
Détails sur les salles de bains
- Salles de bains: 4
- Salle d’eau: 1
Caractéristiques Intérieures
- Auto Garage Door Remote(s)
- Dishwasher
- Dryer
- Refrigerator
- Stove
- Washer
- Built-In Microwave
Informations sur le lot
- Schools
- Urban
- Shopping Nearby
- Quiet Area
- Playground Nearby
- Public Transit
Caractéristiques de la propriété
- Foundation: Concrete Perimeter
Chauffage et refroidissement
- Natural Gas
- Central Air
Informations sur les sous-sols
- Full
- Finished
Caractéristiques extérieures
- Toit: Asphalt Shing
Informations sur les services publics
- Sewer: Sewer (Municipal)
Garage
- Attached Garage
Stationnement
- Attached Garage
- Garage Door Opener
- Total: 4
Étages
- 3
Surface Habitable
- 2,371 pi. ca.
Lieu
Disclaimer: Listing content protected by copyright and licensed by Information Technology Systems Ontario: Data last updated: 9/17/26 16:56


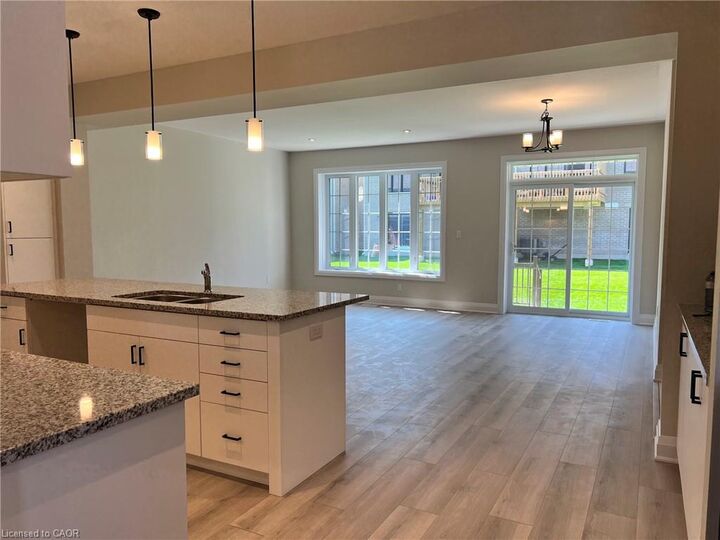
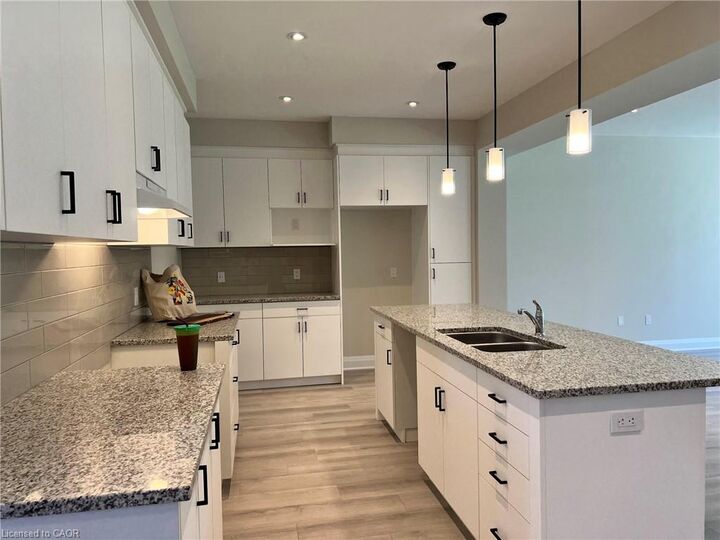
The main level boasts a bright, open-concept layout with seamless walkout access to both private balcony and the backyard. The custom kitchen is equipped with sleek quartz countertops, extensive cabinet storage, and a large centre island. A main-floor home office complete with its own 3-piece ensuite provides a private, convenient work-from-home space.
Upstairs, the expansive upper family offers additional living space, alongside a second bedroom with a private 3-piece ensuite and a main 2-piece powder room. The primary suite serves a true retreat, featuring a walk-in closet and a 5-piece ensuite with a glass shower, double sink vanity, and a soaker tub. Two additional bedrooms share a full 4-piece bathroom, completing this multi-level home. Located close to top-rated schools, parks, and amenities in Waterloo West. Lease Terms: AAA Tenants Only | Available November 1st