

Inscription par:  CREA / Listed By: Re/Max Twin City Realty Inc.
 CREA / Listed By: Re/Max Twin City Realty Inc.
 240 Willowdale Avenue Waterloo, ON N2J 3M1
En vigueur (1 Jours)
455 484 $ (USD)
HORAIRES DES PORTES OUVERTES
-
OUVERTESDim, Août 92:00 pm - 4:00 pm
Description
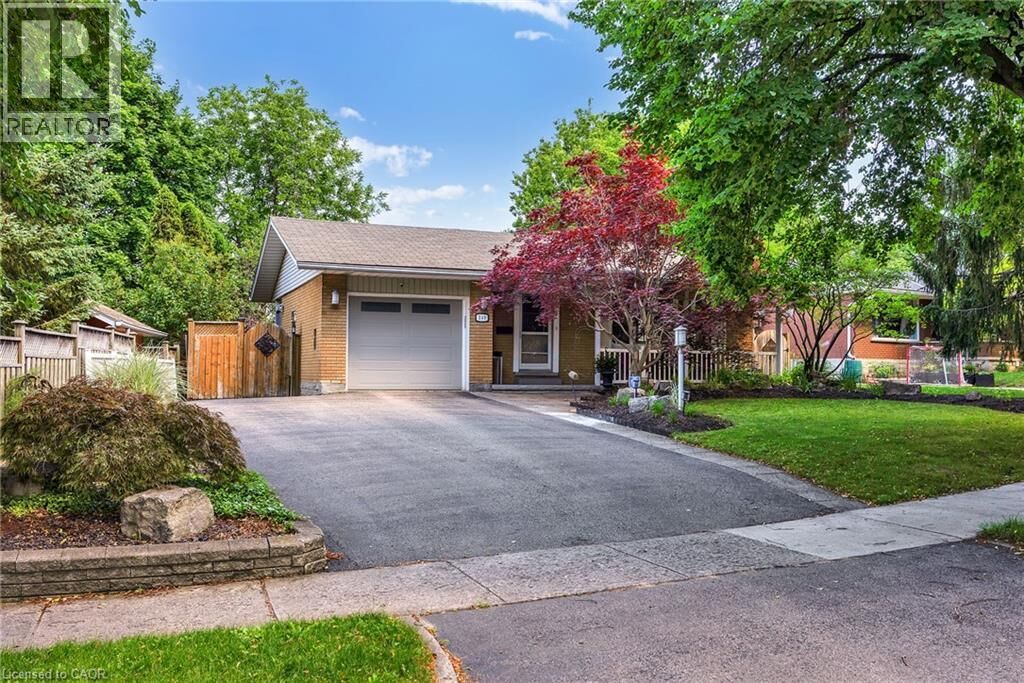
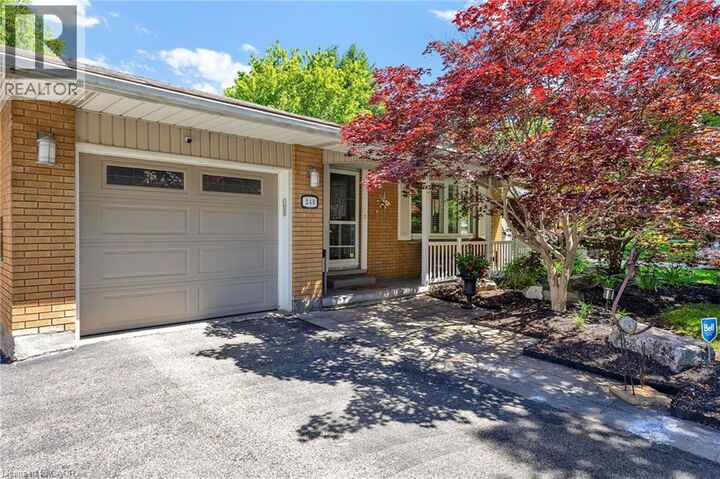
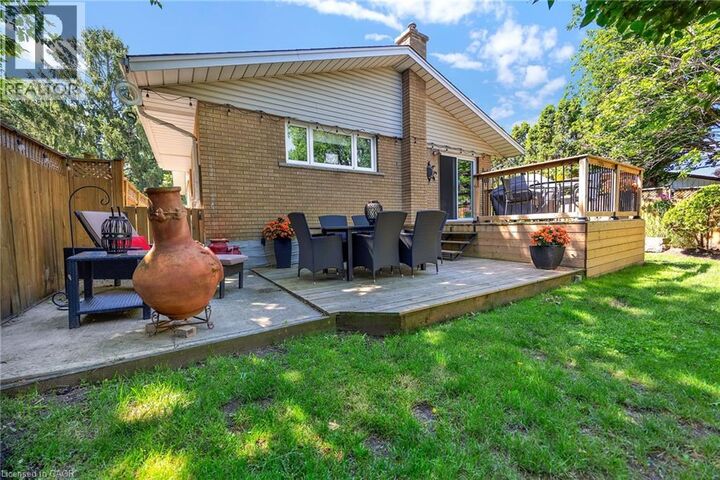
OPEN HOUSE SUNDAY, AUGUST 9TH 2:00 PM- 4:00 PM!!!! Some homes simply make life easier, and this is one of them. Tucked away on a quiet street with beautiful curb appeal, this lovingly maintained bungalow offers the perfect blend of comfort, space, and everyday convenience. Step inside to a bright and welcoming main floor where beautifully refurbished hardwood floors add warmth and character. The kitchen has been thoughtfully opened up, creating a connected layout that's ideal for preparing meals, entertaining friends, or keeping conversations flowing. The main level also features three bedrooms and an updated 4-piece bathroom, offering functional living for families, professionals, or those looking to downsize without sacrificing space. The finished lower level extends your living space with a spacious rec room centered around a cozy gas fireplace—perfect for movie nights, game days, or relaxing at the end of the day. A fourth bedroom, updated 3-piece bathroom, and generous storage provide flexibility for guests, teenagers, or a home office. Step outside into a backyard designed to enjoy every season. Fully fenced for privacy, mature gardens bring colour and charm throughout the warmer months. The newly built deck (2024) is the perfect place for summer BBQs, morning coffee, or unwinding at the end of the day, while the freshly painted shed provides attractive storage. Located close to universities and colleges, this home offers exceptional convenience whether you're commuting to work, school, or enjoying everything the city has to offer. Pick up your everyday essentials at the Sobeys plaza at Weber and Bridgeport, spend weekends exploring nearby parks and trails, or head into Uptown for dinner, drinks, and local shops. With quick Expressway access, getting around the Region is effortless while still enjoying the charm of this established neighbourhood. (id:41440)
MLS®:
40853854
40853854
Les impôts
$5,672
$5,672
Catégorie
Single-Family Home
Single-Family Home
Année de Construction
1964
1964
Ville
Waterloo Regional Municipality
Waterloo Regional Municipality
Listed By
Re/Max Twin City Realty Inc.
Source
CREA
Dernière vérification Août 8 2026 à 3:33 AM GMT+0000
CREA
Dernière vérification Août 8 2026 à 3:33 AM GMT+0000
Détails sur les salles de bains
- Salles de bains: 2
Caractéristiques Intérieures
- Washer
- Refrigerator
- Dishwasher
- Microwave
- Stove
- Dryer
- Window Coverings
- Garage Door Opener
- Water Softener
Quartier
- 116 - Glenridge/Lincoln Heights
Informations sur le lot
- Skylight
- Automatic Garage Door Opener
- Paved Driveway
Caractéristiques de la propriété
- Foundation: Poured Concrete
Chauffage et refroidissement
- Forced Air
- Natural Gas
- Central Air Conditioning
Informations sur les sous-sols
- Finished
- Full
Caractéristiques extérieures
- Vinyl Siding
- Brick
Informations sur les services publics
- Sewer: Municipal Sewage System
Stationnement
- Total: 5
- Attached Garage
Étages
- 1
Surface Habitable
- 2,393 pi. ca.
Lieu
Disclaimer: The trademarks REALTOR®, REALTORS®, and the REALTOR® logo are controlled
by The Canadian Real Estate Association (CREA) and identify real estate professionals who are members of CREA. Listing Data Last Updated: 8/7/26 20:33
The trademarks REALTOR®, REALTORS®, and the REALTOR® logo are controlledby The Canadian Real Estate Association (CREA) and identify real estate professionals who are members of CREA. Listing Data Last Updated: 8/7/26 20:33

