

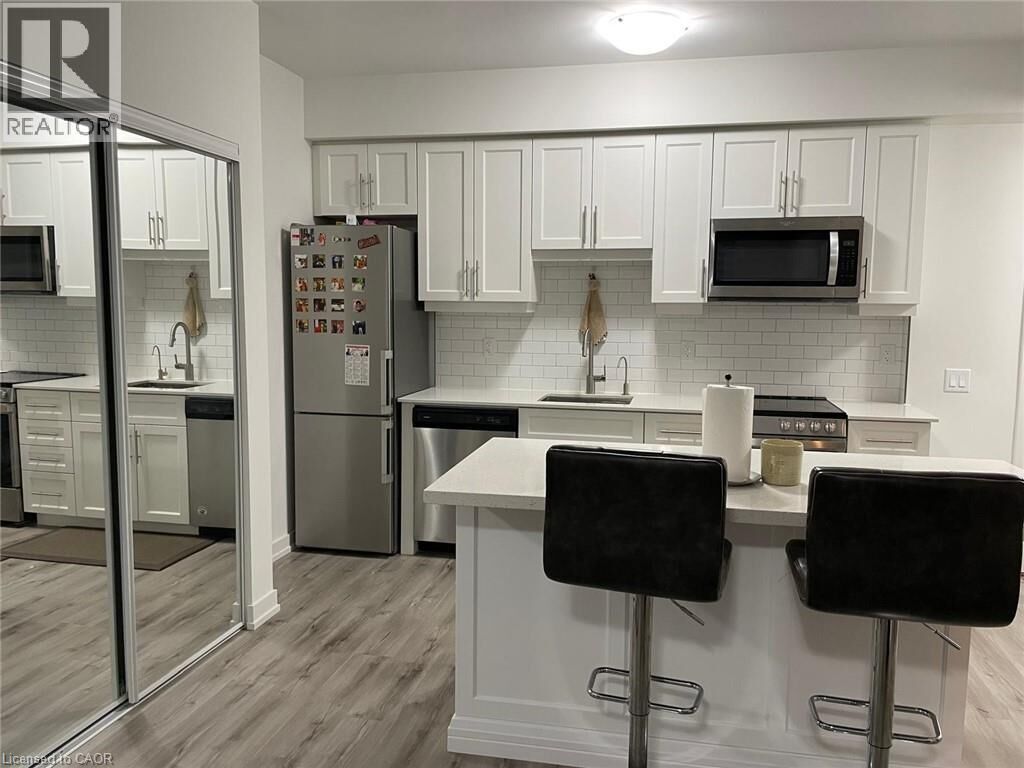
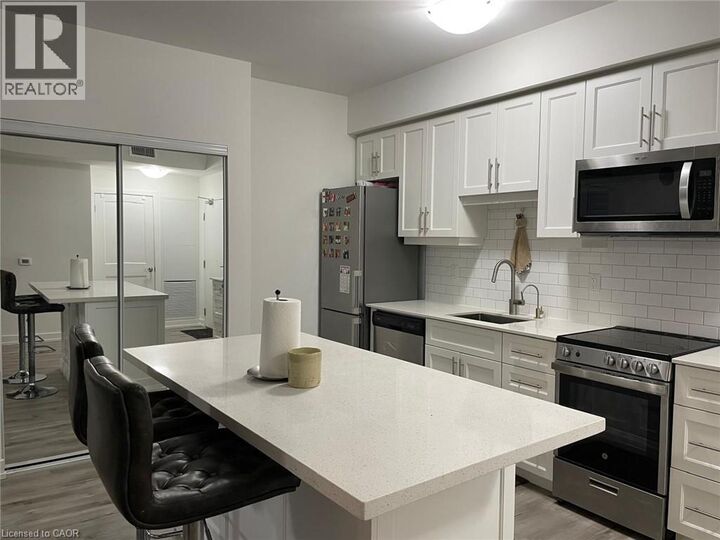
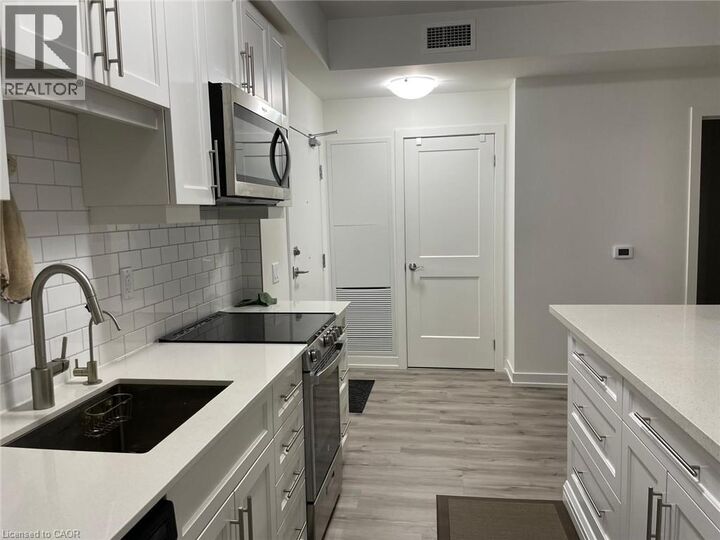
Inscription par:  CREA / Listed By: eXp Realty, Brokerage
 CREA / Listed By: eXp Realty, Brokerage
243 East Northfield Drive East 409 Waterloo, ON N2K 0H2
En vigueur (1 Jours)
1 678 $ (USD)
MLS®:
40878939
40878939
Catégorie
Condo
Condo
Style
Other
Other
Ville
Waterloo Regional Municipality
Waterloo Regional Municipality
Listed By
Soham Das, eXp Realty, Brokerage
Source
CREA
Dernière vérification Nov 17 2026 à 8:59 PM GMT+0000
CREA
Dernière vérification Nov 17 2026 à 8:59 PM GMT+0000
Détails sur les salles de bains
- Salles de bains: 2
Caractéristiques Intérieures
- Washer
- Dishwasher
- Dryer
- Hood Fan
Quartier
- 419 - Northfield
Informations sur le lot
- Balcony
Chauffage et refroidissement
- Forced Air
- Central Air Conditioning
Caractéristiques extérieures
- Concrete
Informations sur les services publics
- Sewer: Municipal Sewage System
Stationnement
- Total: 1
- Underground
- None
Étages
- 5
Surface Habitable
- 909 pi. ca.
Lieu
Disclaimer: The trademarks REALTOR®, REALTORS®, and the REALTOR® logo are controlled
by The Canadian Real Estate Association (CREA) and identify real estate professionals who are members of CREA. Listing Data Last Updated: 11/17/26 12:59
The trademarks REALTOR®, REALTORS®, and the REALTOR® logo are controlledby The Canadian Real Estate Association (CREA) and identify real estate professionals who are members of CREA. Listing Data Last Updated: 11/17/26 12:59


Description