

Inscription par: ITSO / Listed By: Re/Max Twin City Realty Inc.
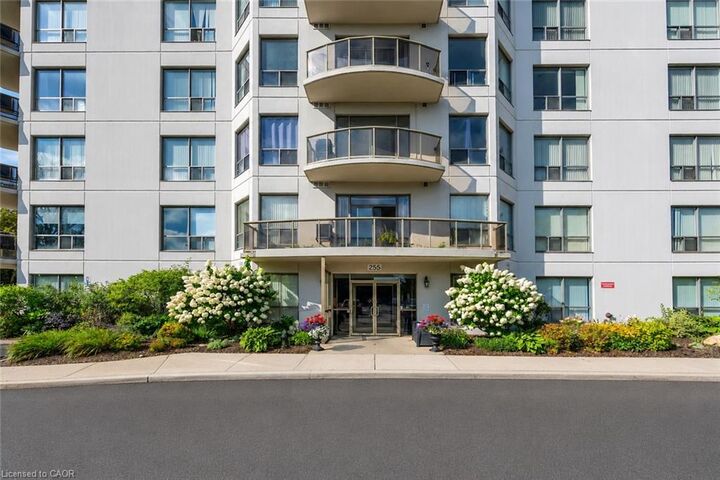
255 Keats Way 1303 Waterloo, ON N2L 6N6
En vigueur
2 160 $ (USD)
Description
MLS®:
40857160
40857160
Catégorie
Rental
Rental
Nom du bâtiment
Keats Way on the Park
Keats Way on the Park
Année de Construction
2003
2003
Style
Apartment
Apartment
Vue
Creek/Stream, Forest, City, Downtown, Skyline
Creek/Stream, Forest, City, Downtown, Skyline
Ville
Waterloo Regional Municipality
Waterloo Regional Municipality
Listed By
Jakub Jelen, Re/Max Twin City Realty Inc.
Source
ITSO
Dernière vérification Août 27 2026 à 9:52 PM GMT+0000
ITSO
Dernière vérification Août 27 2026 à 9:52 PM GMT+0000
Détails sur les salles de bains
- Salles de bains: 2
Caractéristiques Intérieures
- Elevator
- Separate Heating Controls
- Laundry: In-Suite
- Dishwasher
- Dryer
- Refrigerator
- Stove
- Washer
- Windows: Window Coverings
- High Speed Internet
- Instant Hot Water
Informations sur le lot
- Greenbelt
- Rec./Community Centre
- Schools
- Urban
- Highway Access
- Major Highway
- Shopping Nearby
- Quiet Area
- Landscaped
- Place of Worship
- Playground Nearby
- Public Transit
- Ample Parking
- Regional Mall
- Hospital
- City Lot
- Public Parking
- Dog Park
- Airport
Caractéristiques de la propriété
- Foundation: Poured Concrete
Chauffage et refroidissement
- Forced Air
- Natural Gas
- Central Air
Informations sur le condo
- Frais: $710
Caractéristiques extérieures
- Toit: Flat
Informations sur les services publics
- Utilities: Cell Service, Electricity Connected, Natural Gas Connected, Garbage/Sanitary Collection, Cable Available, Recycling Pickup, Street Lights, Fibre Optics, Phone Connected
- Sewer: Sewer (Municipal), Storm
Garage
- Garage
Stationnement
- Heated
- Garage Door Opener
- Total: 2
Étages
- 1
Surface Habitable
- 1,630 pi. ca.
Lieu
Disclaimer: Listing content protected by copyright and licensed by Information Technology Systems Ontario: Data last updated: 8/27/26 14:52


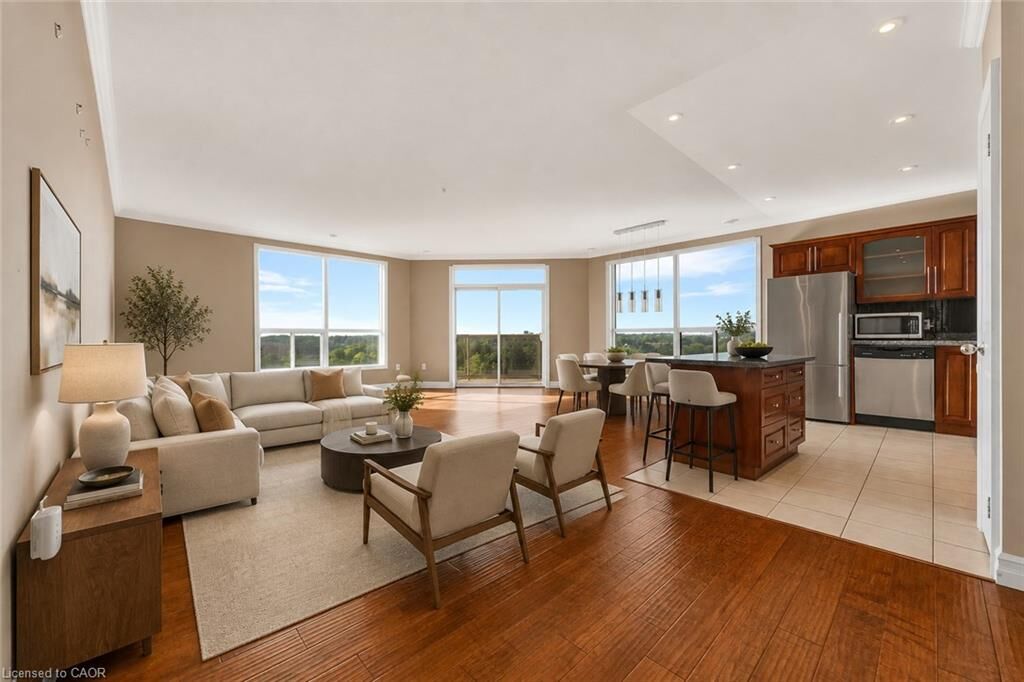
Filled with natural light, this spacious, modern, carpet-free suite features an open-concept living and dining area, a stylish kitchen with granite countertops, engineered hardwood flooring throughout, two updated bathrooms, and convenient in-suite laundry. The unit also includes TWO parking spaces, including one underground.
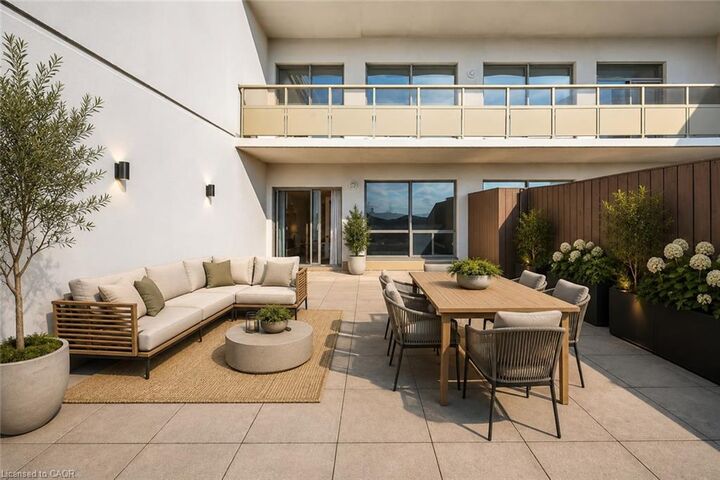
Ideally located with easy access to Uptown Waterloo, highways, schools, shopping, trails, and everyday amenities. A rare rental opportunity combining over 1,500 sq. ft. of living space, spectacular views, and exceptional private outdoor space, a condo that truly feels like a home.