

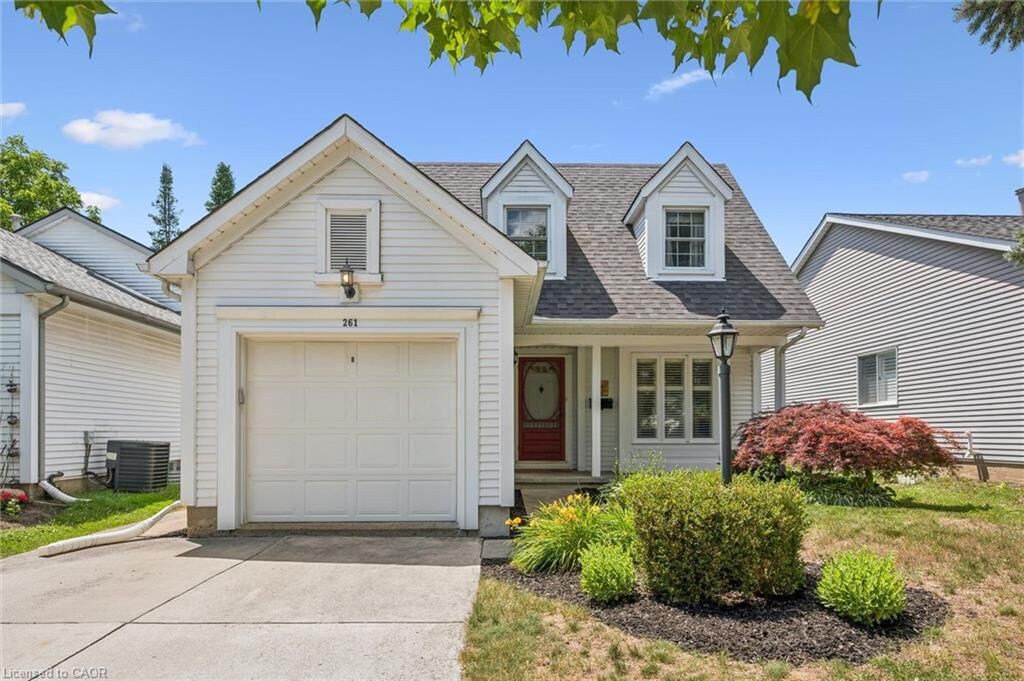
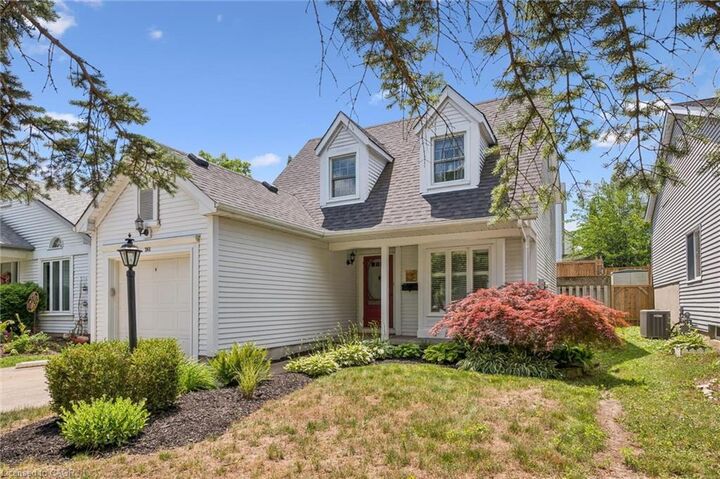
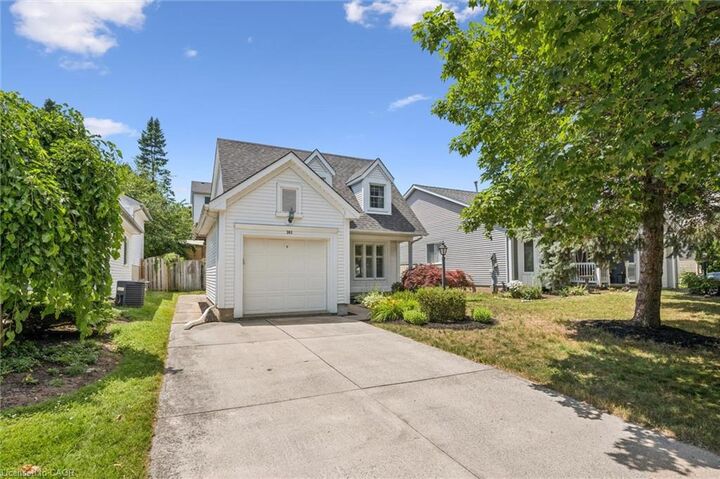
Inscription par: ITSO / Listed By: Royal Lepage Wolle Realty
261 Newport Place Waterloo, ON N2T 2B4
En vigueur (1 Jours)
650 000 $ (CAD)
HORAIRES DES PORTES OUVERTES
-
OUVERTESDim, Juil 122:00 pm - 4:00 pm

Description
MLS®:
40846629
40846629
Les impôts
$4,426
$4,426
Catégorie
Single-Family Home
Single-Family Home
Année de Construction
1988
1988
Ville
Waterloo Regional Municipality
Waterloo Regional Municipality
Listed By
Jennifer Brown, Royal Lepage Wolle Realty
Source
ITSO
Dernière vérification Juil 11 2026 à 3:22 AM GMT+0000
ITSO
Dernière vérification Juil 11 2026 à 3:22 AM GMT+0000
Détails sur les salles de bains
- Salle de bains: 1
- Salle d’eau: 1
Caractéristiques Intérieures
- Central Vacuum
- In-Law Capability
- Auto Garage Door Remote(s)
- Water Softener
- Rough-In Bath
- Floor Drains
- Dishwasher
- Dryer
- Range Hood
- Refrigerator
- Washer
- Windows: Window Coverings
- Laundry: In Basement
Informations sur le lot
- Schools
- Urban
- Shopping Nearby
- Playground Nearby
- Public Transit
- Cul-De-Sac
Chauffage et refroidissement
- Forced Air
- Natural Gas
- Central Air
Informations sur les sous-sols
- Full
- Partially Finished
Caractéristiques extérieures
- Toit: Asphalt Shing
Informations sur les services publics
- Sewer: Sewer (Municipal)
Garage
- Attached Garage
Stationnement
- Attached Garage
- Other
- Concrete
- Garage Door Opener
- Total: 3
Étages
- 2
Surface Habitable
- 1,358 pi. ca.
Lieu
Disclaimer: Listing content protected by copyright and licensed by Information Technology Systems Ontario: Data last updated: 7/10/26 20:22


The beautiful kitchen features modern cabinetry, stone countertops, and patio doors leading to a fully fenced backyard designed for relaxing and entertaining, complete with a spacious deck, gazebo, and natural gas BBQ hookup. Hardwood flooring extends throughout the main floor, staircase, and upper level, while new basement carpet, updated flooring in other areas, some newer windows, a concrete driveway, and updated fencing add to the home's appeal.
The bright living and dining rooms are enhanced with elegant crown moulding and California shutters, creating warm and welcoming spaces for everyday living and special occasions alike.
The finished basement offers even more flexibility with a separate side entrance, a framed bathroom with a 3-piece rough-in, and excellent additional living space.
Whether you're looking for your first home, more room for your growing family, or even downsizing, this one is well worth a look. Book your private showing today and discover all it has to offer!