276 Eiwo Court 206 Waterloo, ON N2K 3M6
Inscription par: ITSO / Listed By: Real Broker Ontario Ltd.

  276 Eiwo Court 206 Waterloo, ON N2K 3M6

En vigueur (0 Jours)
1 700 $ (CAD)
1
CAC
1
SDB
667
PI. CA.

Description

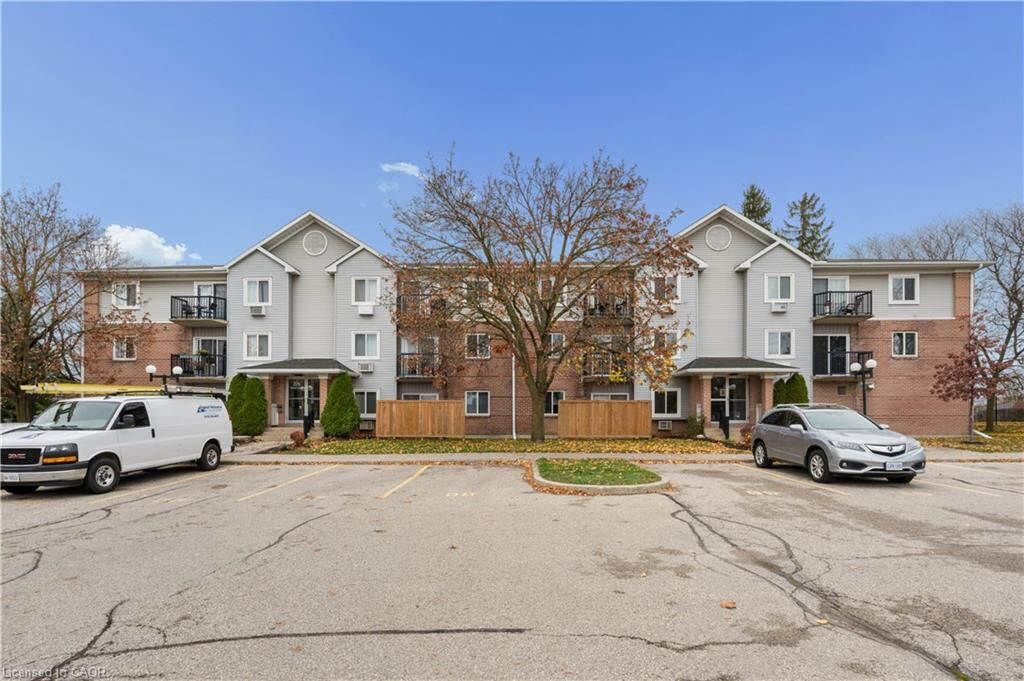
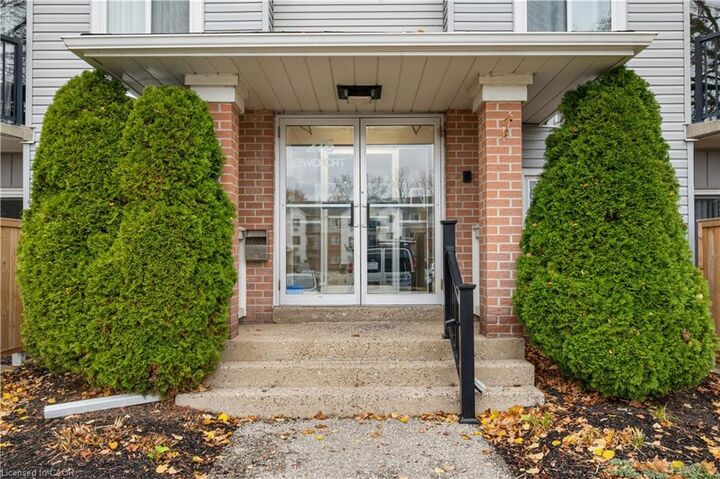
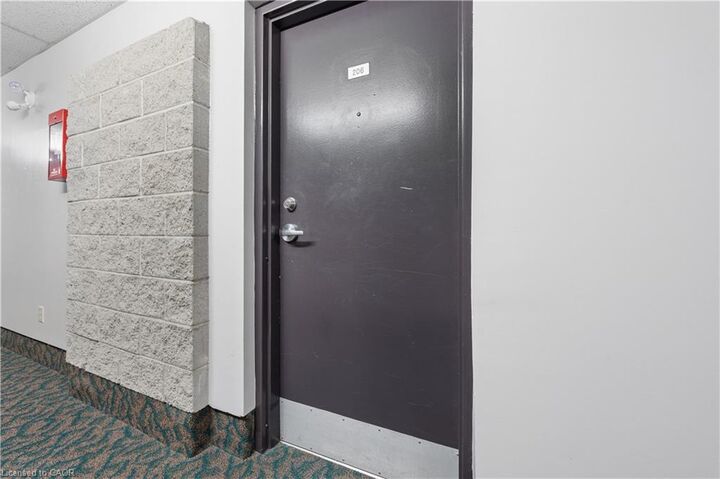
Welcome to Unit 206 at 276 Eiwo Court, ideally located in Waterloo’s desirable Lexington/Lincoln Village neighbourhood. This inviting 1 Bedroom, 1 Bathroom apartment offers a thoughtfully designed open-concept layout, seamlessly connecting the Living Room, Dining area, and Kitchen to create a comfortable and functional living space. Generous windows throughout the unit allow for plenty of natural light and modern flooring add a stylish feel to the space. The Kitchen features granite countertops and comes equipped with newer appliances including a Fridge, Stove, Microwave/Range Hood, and Dishwasher, offering everything needed for everyday convenience. The spacious Bedroom includes access to the 4-pce Bathroom and a large window, creating a bright and relaxing retreat. Additional features include a generous storage closet at the main entrance and a outdoor balcony, providing a pleasant outdoor space to enjoy. The Unit also includes one surface parking space right outside the building doors and access to laundry facilities within the building. Conveniently situated along a public transit route, the property offers easy access to Highway 85, the University of Waterloo, Wilfrid Laurier University, and Conestoga College’s Waterloo campus, as well as a Dunvegan Park nearby. Enjoy being close to RIM Park, Grey Silo Golf Course, scenic parks and trails, Conestoga Mall, grocery stores, restaurants, shopping, and a wide variety of everyday amenities. An excellent opportunity to enjoy comfortable living in a well-connected Waterloo neighbourhood.

MLS®:
40877226
Catégorie
Rental
Style
Apartment
Ville
Waterloo Regional Municipality

Listed By

Jacob Caldwell, Real Broker Ontario Ltd.
Source
ITSO
Dernière vérification Nov 11 2026 à 3:03 PM GMT+0000
Détails sur les salles de bains
  • Salle de bains: 1
Caractéristiques Intérieures
  • None
  • Dishwasher
  • Refrigerator
  • Stove
  • Laundry: Main Level
  • Built-In Microwave
  • Laundry: In Building
Informations sur le lot
  • Near Golf Course
  • Park
  • Schools
  • Highway Access
  • Shopping Nearby
  • Open Spaces
  • Public Transit
  • Trails
Chauffage et refroidissement
  • Baseboard
  • Electric
  • Window Unit(s)
Informations sur les services publics
  • Sewer: Sewer (Municipal)
Informations sur les écoles
  • Elementary School: Public: Sandowne P.s. (K-6), Lincoln Heights P.s. (7-8) | Cathol
  • High School: Public: Bluevale C.i. | Catholic: St. David
Stationnement
  • Total: 1
Étages
  • 1
Surface Habitable
  • 667 pi. ca.
   
Calculer les temps de trajet jusqu'à cette propriété
 
Alimenté par INRIX MD Drive Time

Alimenté par Walk Score®
Disclaimer: Listing content protected by copyright and licensed by Information Technology Systems Ontario: Data last updated: 11/11/26 07:03

