

Inscription par: ITSO / Listed By: Peak Realty Ltd.
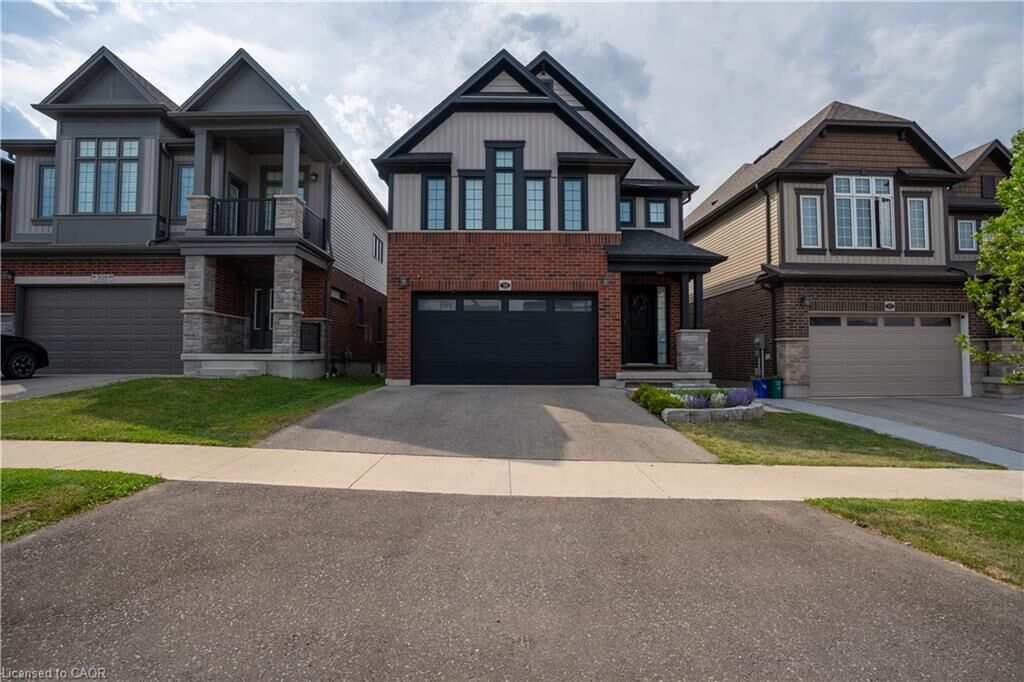
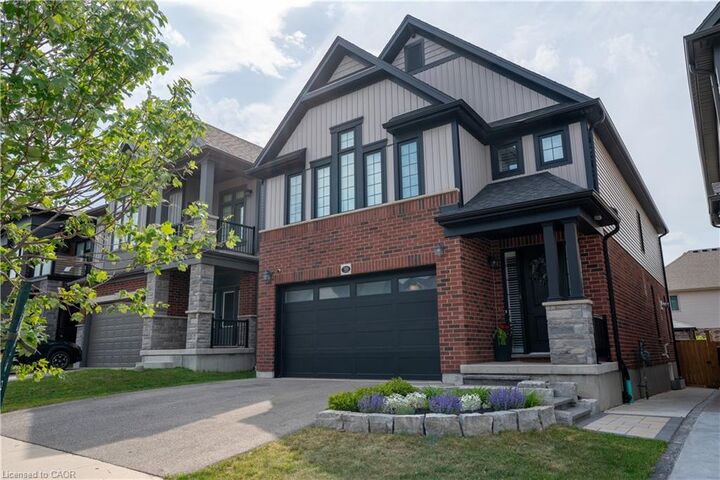
311 Chokecherry Crescent Waterloo, ON N2V 0H1
En vigueur (0 Jours)
1 145 000 $ (CAD)
HORAIRES DES PORTES OUVERTES
-
OUVERTESDim, Oct 182:00 pm - 4:00 pm

Description
MLS®:
40871458
40871458
Les impôts
$7,720
$7,720
Catégorie
Single-Family Home
Single-Family Home
Année de Construction
2022
2022
Style
Colonial
Colonial
Ville
Waterloo Regional Municipality
Waterloo Regional Municipality
Listed By
Corey Way, Peak Realty Ltd.
Source
ITSO
Dernière vérification Oct 15 2026 à 11:33 PM GMT+0000
ITSO
Dernière vérification Oct 15 2026 à 11:33 PM GMT+0000
Détails sur les salles de bains
- Salles de bains: 3
- Salle d’eau: 1
Caractéristiques Intérieures
- Built-In Appliances
- Auto Garage Door Remote(s)
- Dishwasher
- Dryer
- Range Hood
- Refrigerator
- Stove
- Washer
- Windows: Window Coverings
- Built-In Microwave
- Laundry: Laundry Room
Informations sur le lot
- Rectangular
- Greenbelt
- Park
- Schools
- Urban
- Public Transit
Caractéristiques de la propriété
- Foundation: Poured Concrete
Chauffage et refroidissement
- Forced Air
- Central Air
Informations sur les sous-sols
- Full
- Finished
- Sump Pump
Caractéristiques extérieures
- Toit: Asphalt Shing
Informations sur les services publics
- Sewer: Sewer (Municipal)
Informations sur les écoles
- Elementary School: St. Nicholas, Vista Hills P.s
- High School: Laurel Heights S.s,
Garage
- Attached Garage
Stationnement
- Attached Garage
- Garage Door Opener
- Total: 4
Étages
- 2
Surface Habitable
- 2,456 pi. ca.
Lieu
Disclaimer: Listing content protected by copyright and licensed by Information Technology Systems Ontario: Data last updated: 10/15/26 16:33


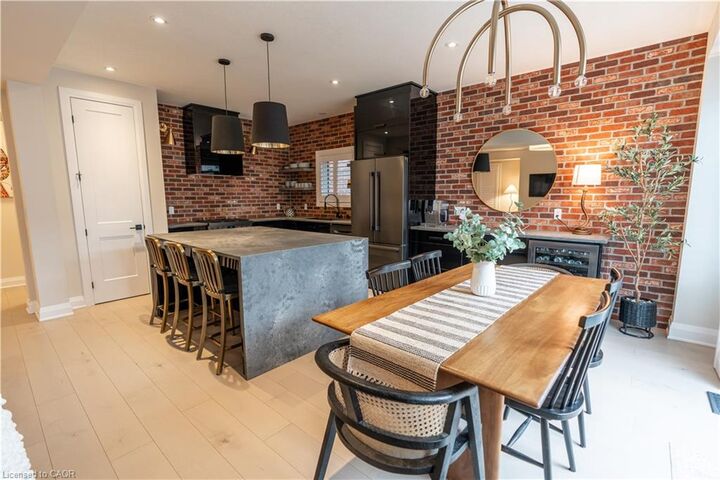
The heart of the home is a beautifully appointed kitchen featuring a quartz waterfall island, brick backsplash, Bosch appliances and wine fridge. Engineered hardwood floors, a full maple staircase, 8-foot interior doors, gas fireplace, California shutters and custom closet and pantry organizers elevate the home throughout.
Upgraded bathrooms feature beautiful tilework, custom tiled showers, quartz and granite vanities and premium fixtures. The professionally finished lower level adds valuable living space for movie nights, a playroom, office, gym or guests, plus an additional full bathroom.
Outside, the fully fenced backyard is ready for summer entertaining with a stamped-concrete patio, gazebo and built-in outdoor kitchen and BBQ station. An EV-ready garage with 220V outlet adds convenience.
Minutes from The Boardwalk, Costco, shopping and dining. A beautifully finished home you can simply move into and enjoy.