

Inscription par: ITSO / Listed By: Re/Max Escarpment Realty Inc.
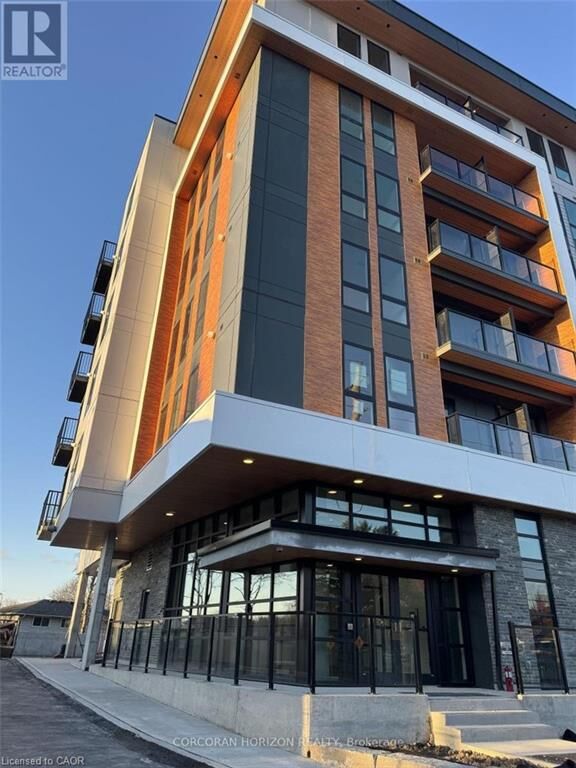
312 Erb Street W 602 Waterloo, ON N2L 0K9
En vigueur
1 653 $ (USD)
Description
MLS®:
40845632
40845632
Catégorie
Rental
Rental
Nom du bâtiment
Moda
Moda
Année de Construction
2024
2024
Vue
Trees/Woods, City, Skyline
Trees/Woods, City, Skyline
Ville
Waterloo Regional Municipality
Waterloo Regional Municipality
Listed By
Rachel Martin, Re/Max Escarpment Realty Inc.
Source
ITSO
Dernière vérification Juil 7 2026 à 7:47 PM GMT+0000
ITSO
Dernière vérification Juil 7 2026 à 7:47 PM GMT+0000
Détails sur les salles de bains
- Salles de bains: 2
Caractéristiques Intérieures
- Separate Hydro Meters
- Separate Heating Controls
- Ventilation System
- Laundry: In-Suite
- Dishwasher
- Dryer
- Refrigerator
- Stove
- Washer
- Windows: Window Coverings
- Gas Oven/Range
- Instant Hot Water
Informations sur le lot
- Schools
- Urban
- Place of Worship
- Public Transit
- City Lot
- High Traffic Area
Caractéristiques de la propriété
- Foundation: Poured Concrete
Chauffage et refroidissement
- Forced Air
- Natural Gas
- Central Air
Caractéristiques extérieures
- Toit: Flat
Informations sur les services publics
- Sewer: Sewer (Municipal)
Informations sur les écoles
- Elementary School: Keatsway
- High School: Kci
Garage
- Garage
Stationnement
- Asphalt
- Total: 1
Étages
- 1
Surface Habitable
- 705 pi. ca.
Lieu
Disclaimer: Listing content protected by copyright and licensed by Information Technology Systems Ontario: Data last updated: 7/7/26 12:47


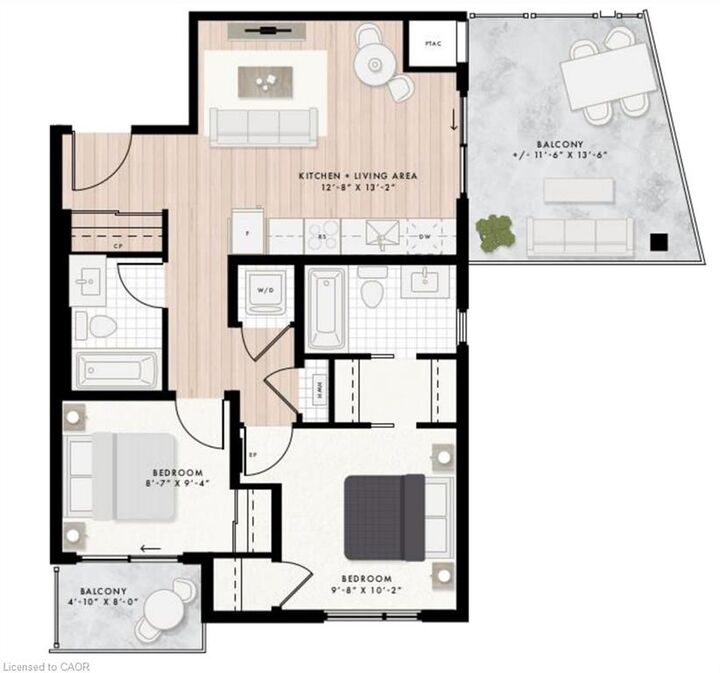
The expansive southeast-facing balcony, accessed from the kitchen/living area, is the perfect place to enjoy your morning coffee, dine outdoors, entertain, or create your own container garden. A second smaller private balcony is accessed from the secondary bedroom.
The primary bedroom is a true retreat, featuring a generous walk-through closet leading to a private ensuite bathroom. Additional highlights include in-suite laundry, internet included through Bell, and plenty of closet space throughout.
Located just minutes from the University of Waterloo, grocery stores, restaurants, cafés, parks, and everyday shopping, you'll also enjoy easy access to transit, Uptown Waterloo, Waterloo Park, and the Waterloo Recreation Centre.