315 Rideau River Place Waterloo, ON N2V 2Y5
Inscription par: ITSO / Listed By: Re/Max Twin City Realty Inc.

  315 Rideau River Place Waterloo, ON N2V 2Y5

En vigueur (0 Jours)
6 990 $ (CAD)

4
CAC
4
SDB
3 640
PI. CA.

Description

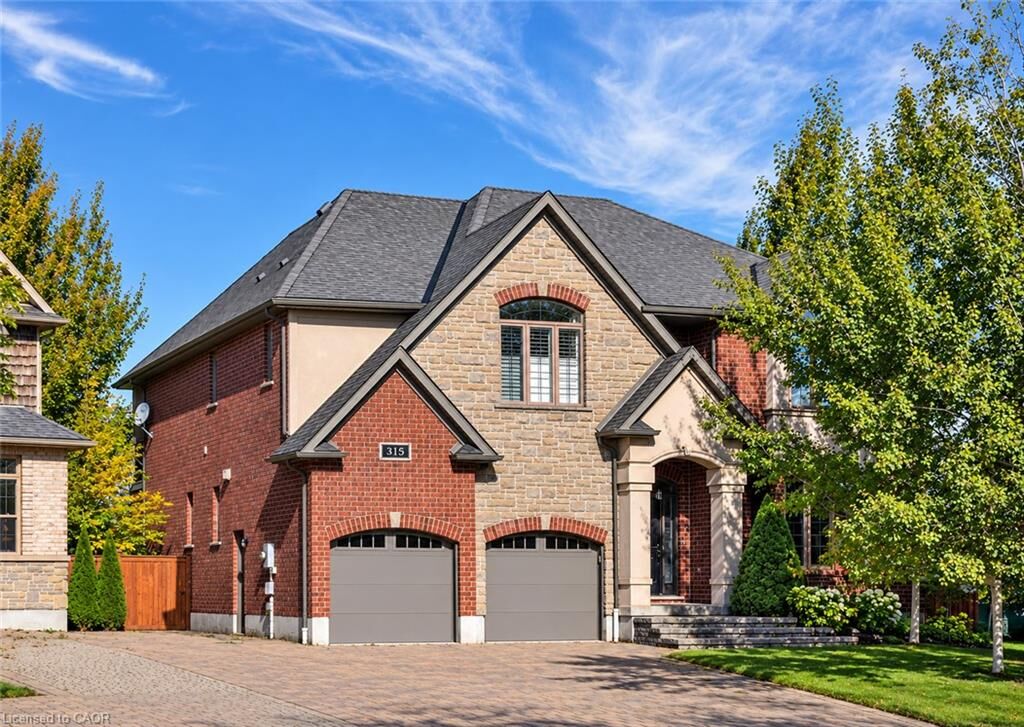
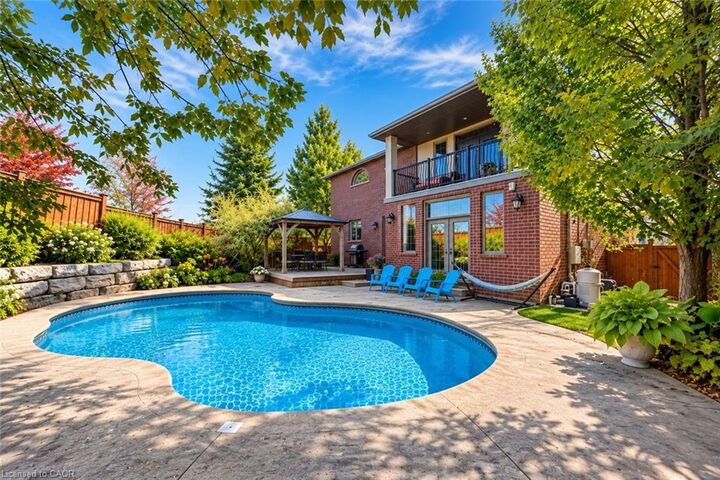
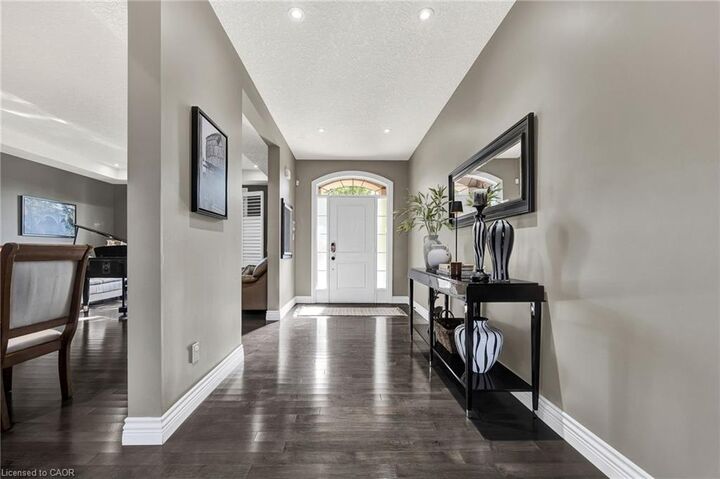
Set on a quiet court in a welcoming Waterloo neighbourhood, this Carey Homes residence combines distinctive architecture with an exceptional outdoor setting, backing onto trails and greenspace. With over 3,600 square feet above grade, four bedrooms and three bathrooms, the home offers generous space for memorable gatherings, focused work and relaxed everyday living. A richly textured exterior of brick and stone, layered gables and an arched entrance creates an impressive arrival. Inside, an open staircase with dark wood detailing and metal spindles establishes a striking architectural focal point. Coffered ceilings add depth and definition to the principal living space, while expansive windows and transoms fill the home with natural light. The kitchen connects naturally with the breakfast area and inviting family room, where a fireplace anchors the space. A separate dining area provides an elegant setting for dinner parties and celebrations, while the main-floor office offers a dedicated place for focused work. Upstairs, the spacious primary suite opens onto a private covered balcony overlooking the pool and treetops—a peaceful setting for morning coffee or unwinding at the end of the day. Its generous ensuite features separate vanities, a deep soaker tub and a glass-enclosed shower. The fully fenced backyard is a private retreat, with mature trees, layered gardens and stone landscaping framing the inground pool. Generous spaces for lounging and outdoor dining invite leisurely afternoons and summer evenings with friends. A backyard gate provides direct access to trails, with Laurel Creek Conservation Area just steps away, making time outdoors a natural extension of life at home. Built by quality builder Carey Homes, this residence brings together enduring architectural appeal, everyday comfort and a remarkable connection to the outdoors.

MLS®:
40871549
Surface Terrain
7,144 PI. CA.
Catégorie
Rental
Année de Construction
2008
Style
Traditional
Vue
Pasture
Ville
Waterloo Regional Municipality

Listed By

Troy Schmidt, Re/Max Twin City Realty Inc.
Source
ITSO
Dernière vérification Oct 15 2026 à 11:33 PM GMT+0000
Détails sur les salles de bains
  • Salles de bains: 3
  • Salle d’eau: 1
Caractéristiques Intérieures
  • Auto Garage Door Remote(s)
  • Dishwasher
  • Range Hood
  • Refrigerator
  • Stove
  • Oven
  • Built-In Microwave
  • High Speed Internet
  • Wine Cooler
Informations sur le lot
  • Park
  • Rec./Community Centre
  • Schools
  • Urban
  • Playground Nearby
  • Trails
  • Cul-De-Sac
  • Campground
Caractéristiques de la propriété
  • Cheminée: 1
  • Foundation: Concrete Perimeter
Chauffage et refroidissement
  • Forced Air
  • Natural Gas
  • Central Air
Informations sur les sous-sols
  • Full
  • Unfinished
Informations sur le pool
  • In Ground
Caractéristiques extérieures
  • Toit: Asphalt Shing
Informations sur les services publics
  • Utilities: Cable Connected
  • Sewer: Sewer (Municipal)
Garage
  • Attached Garage
Stationnement
  • Interlock
  • Attached Garage
  • Total: 4
Étages
  • 2
Surface Habitable
  • 3,640 pi. ca.
   
Calculer les temps de trajet jusqu'à cette propriété
 
Alimenté par INRIX MD Drive Time

Alimenté par Walk Score®
Disclaimer: Listing content protected by copyright and licensed by Information Technology Systems Ontario: Data last updated: 10/15/26 16:33

